This Woodbine home has been a wonderful place to live, offering a comfortable layout, great natural light, and a setting that feels tucked away yet close to everything. With 4 bedrooms, 2.5 baths, and 2,599 square feet, all bedrooms are located upstairs, creating a clear separation between living space and sleeping areas that works well for everyday life. An abundance of natural light throughout the day and the quiet location, set away from freeway noise. The backyard backs to open space, providing a privacy & peacefulness. Between the swimming pool and covered patio, the yard has been ideal for relaxing, entertaining, and enjoying warm Danville evenings. The main level includes a convenient half bath, living room, family room and dining room, while the 3-car garage offers ample space for storage, hobbies, or additional vehicles. Owned solar adds efficiency, and residents enjoy access to Woodbine HOA amenities, including tennis courts and playgrounds. Located just minutes from downtown Danville and served by 12 years of award-winning schools, this home offers a great balance of space, privacy, and connection in one of Danville’s most established neighborhoods. A well-loved home ready for you to call yours.
Sold for $2,030,000
$2,030,000
681 Adobe Dr, Danville, CA 94526
4beds
2,599sqft
Residential, Single Family Residence
Built in 1979
0.26 Acres Lot
$1,962,400 Zestimate®
$781/sqft
$7,798 Estimated rent
Home value
$1,962,400
$1.77M - $2.18M
$7,798/mo
Zestimate® history
Owner options
List your home for rent
$7,798/mo
Rent Zestimate®
Find your next renter with Zillow Rental Manager. Plus, with online applications, you can quickly screen prospective tenants – for free.
$7,798/mo
Rent Zestimate®
Refinance and save
$13,080/mo
Est. payment
Refinancing to a lower rate could help reduce your monthly payments and save thousands over the life of the loan.
$13,080/mo
Est. payment
Explore your selling options
Work with a Zillow partner agent
Leverage their expertise and Zillow's premium Showcase listings to get your home seen by more buyers.
Get startedList with your own agent
Get your home in front of millions of buyers by listing it on Zillow.
Learn how to do itSell it yourself
Take full control of how buyers see your home on Zillow by listing For Sale by Owner (FSBO).
List your homeWhat's special
Swimming poolQuiet locationComfortable layoutPrivacy and peacefulnessFamily roomGreat natural lightDining room
Zillow last checked:
Listing updated:
Listed by:
Tom Kortizija DRE #01397091 925-480-7080,
Compass
Bought with:
Steed Ahn, DRE #01860593
Coldwell Banker Realty
Source: CCAR,MLS#: 41120859
Facts & features
Interior
Bedrooms & bathrooms
- Bedrooms: 4
- Bathrooms: 3
- Full bathrooms: 2
- Partial bathrooms: 1
Rooms
- Room types: 0.5 Bath, Family Room
Kitchen
- Features: 220 Volt Outlet, Counter - Solid Surface, Stone Counters, Dishwasher, Gas Range/Cooktop, Ice Maker Hookup, Microwave, Refrigerator, Trash Compactor
Heating
- Forced Air, Natural Gas
Cooling
- Ceiling Fan(s), Central Air
Appliances
- Included: Dishwasher, Gas Range, Plumbed For Ice Maker, Microwave, Refrigerator, Trash Compactor, Dryer, Washer, Gas Water Heater
- Laundry: Laundry Room, Cabinets
Features
- Formal Dining Room, Counter - Solid Surface
- Flooring: Hardwood, Laminate, Carpet, Wood
- Number of fireplaces: 1
- Fireplace features: Family Room
Interior area
- Total structure area: 2,599
- Total interior livable area: 2,599 sqft
Property
Parking
- Total spaces: 3
- Parking features: Attached, Drive Through, Direct Access, Garage Door Opener
- Attached garage spaces: 3
Features
- Levels: Two
- Stories: 2
- Exterior features: Private Entrance
- Has private pool: Yes
- Pool features: In Ground, Pool Sweep
- Spa features: Heated
- Fencing: Fenced
Lot
- Size: 0.26 Acres
- Features: Premium Lot, Back Yard
Details
- Parcel number: 1965310228
- Special conditions: Standard
- Other equipment: DSL/Modem Line, Irrigation Equipment
Construction
Type & style
- Home type: SingleFamily
- Architectural style: Contemporary
- Property subtype: Residential, Single Family Residence
Materials
- Stucco, Wood Siding
- Roof: Composition
Condition
- Existing
- New construction: No
- Year built: 1979
Utilities & green energy
- Electric: Photovoltaics Seller Owned, 220 Volts in Kitchen, 220 Volts in Laundry
- Utilities for property: Cable Connected, DSL Available, Internet Available, Natural Gas Connected, Individual Gas Meter
Green energy
- Energy efficient items: Thermostat
- Energy generation: Solar
Community & HOA
Community
- Subdivision: Woodbine
HOA
- Has HOA: Yes
- Amenities included: Greenbelt, Playground, Tennis Court(s)
- Services included: Common Area Maint
- HOA fee: $250 quarterly
- HOA name: WOODBINE HOA
- HOA phone: 925-830-4848
Location
- Region: Danville
Financial & listing details
- Price per square foot: $781/sqft
- Tax assessed value: $1,108,204
- Annual tax amount: $13,235
- Date on market: 1/14/2026
Price history
| Date | Event | Price |
|---|---|---|
| 2/11/2026 | Sold | $2,030,000+6.9%$781/sqft |
Source:  CCAR #41120859 Report a problem CCAR #41120859 Report a problem | ||
| 1/21/2026 | Pending sale | $1,899,000$731/sqft |
Source: CCAR #41120859 Report a problem | ||
| 1/14/2026 | Listed for sale | $1,899,000+119.5%$731/sqft |
Source: CCAR #41120859 Report a problem | ||
| 11/5/2010 | Sold | $865,000+101.2%$333/sqft |
Source: Bay East AOR #40485493 Report a problem | ||
| 7/10/1997 | Sold | $430,000$165/sqft |
Source: Public Record Report a problem | ||
Public tax history
| Year | Property taxes | Tax assessment |
|---|---|---|
| 2025 | $13,235 +3% | $1,108,204 +2% |
| 2024 | $12,852 +1.6% | $1,086,476 +2% |
| 2023 | $12,654 +0.7% | $1,065,173 +2% |
| 2022 | $12,562 +2.2% | $1,044,288 +2% |
| 2021 | $12,295 +1% | $1,023,812 +1% |
| 2020 | $12,176 +1.1% | $1,013,315 +2% |
| 2019 | $12,044 +3.8% | $993,448 +2% |
| 2018 | $11,600 +3.7% | $973,970 +2% |
| 2017 | $11,182 +1.2% | $954,874 +2% |
| 2016 | $11,047 +3.3% | $936,152 +1.5% |
| 2015 | $10,691 | $922,092 +2% |
| 2014 | $10,691 | $904,031 +2% |
| 2013 | -- | $886,000 +21.5% |
| 2012 | -- | $729,500 -15.7% |
| 2011 | -- | $865,000 +62.1% |
| 2010 | -- | $533,777 -0.2% |
| 2009 | -- | $535,046 +2% |
| 2008 | -- | $524,556 +2% |
| 2007 | -- | $514,271 +2% |
| 2006 | -- | $504,188 +2% |
| 2005 | -- | $494,303 +2% |
| 2004 | -- | $484,612 +1.9% |
| 2003 | -- | $475,731 +2% |
| 2002 | -- | $466,403 +2.4% |
| 2001 | -- | $455,659 |
Find assessor info on the county website
Neighborhood: 94526
Nearby homes
- $1,692,5004 bd2 ba2.3k sqft677 Adobe Dr, Danville, CA 94526Off Market
- $673,7164 bd2 ba2.5k sqft685 Adobe Dr, Danville, CA 94526Off Market
- $1,971,3004 bd3 ba2.3k sqft689 Adobe Dr, Danville, CA 94526Off Market
- $1,754,2003 bd2 ba2.2k sqft810 Highbridge Ln, Danville, CA 94526Off Market
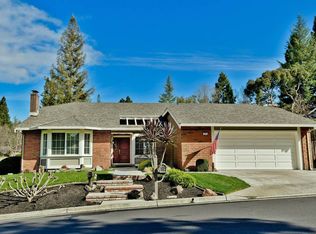
- $601,2124 bd2 ba2.1k sqft680 Adobe Dr, Danville, CA 94526Off Market
- $2,109,1004 bd3 ba2.5k sqft682 Adobe Dr, Danville, CA 94526Off Market
- $1,751,3003 bd2 ba2.2k sqft673 Adobe Dr, Danville, CA 94526Off Market
- $1,892,2003 bd2 ba2.2k sqft691 Adobe Dr, Danville, CA 94526Off Market
Nearby schools
GreatSchools rating
- 9/10Vista Grande Elementary SchoolGrades: K-5Distance: 0.5 mi
- 10/10Los Cerros Middle SchoolGrades: 6-8Distance: 1 mi
- 10/10Monte Vista High SchoolGrades: 9-12Distance: 1.1 mi
Schools provided by the listing agent
- District: San Ramon Valley (925) 552-5500
Source: CCAR. This data may not be complete. We recommend contacting the local school district to confirm school assignments for this home.
Get a cash offer in 3 minutes
Find out how much your home could sell for in as little as 3 minutes with a no-obligation cash offer.
Estimated market value
$1,962,400
Get a cash offer in 3 minutes
Find out how much your home could sell for in as little as 3 minutes with a no-obligation cash offer.
Estimated market value
$1,962,400
- California
- Contra Costa County
- Danville
- 94526
- 681 Adobe Dr
Nearby cities
Nearby zip codes
Other Danville Topics
