Skip main navigation
Off market
  • $384,800

    681 Alextine Dr, Staunton, VA 24401

    4beds
    1,952sqft
    SingleFamily
    Built in 2006
    10,018 Square Feet Lot
    $384,800 Zestimate®
    $197/sqft
    $2,190 Estimated rent

    Home value

    $384,800

    $366,000 - $404,000

    $2,190/mo

    Zestimate® history
    Loading
    Loading...

    Owner options

    List your home for rent

    $2,190/mo

    Rent Zestimate®

    Find your next renter with Zillow Rental Manager. Plus, with online applications, you can quickly screen prospective tenants – for free.

    Learn more

    $2,190/mo

    Rent Zestimate®

    Refinance and save

    $2,305/mo

    Est. payment

    Refinancing to a lower rate could help reduce your monthly payments and save thousands over the life of the loan.

    See today's rates

    $2,305/mo

    Est. payment

    Explore your selling options

    Work with a Zillow partner agent

    Leverage their expertise and Zillow's premium Showcase listings to get your home seen by more buyers.

    Get started

    List with your own agent

    Get your home in front of millions of buyers by listing it on Zillow.

    Learn how to do it

    Sell it yourself

    Take full control of how buyers see your home on Zillow by listing For Sale by Owner (FSBO).

    List your home

    What's special

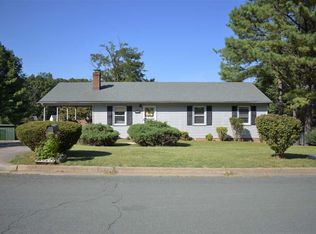
    Tucked away in the Greenspring Valley neighborhood (VERY convenient to town shopping, restaurants, etc. yet not on any major roads) where you find extra wide streets - great for walks or up-and-coming bicycle riders - this wonderfully WELL-MAINTAINED, all one level living home, has a split bedroom floor plan surrounding an open living area appealing to buyers looking for elbow space not found in traditional "compartment type" living. The super luxurious kitchen w/its granite counters AND granite sink, abundant and elegant Hickory cabinets, and working island w/breakfast bar, looks over the spacious family room where sectional couches and large comfy chairs would easily fit. The gas log fireplace sits in a corner to add warmth on frigid winter nights and the back-yard deck situated off the family room is perfect for warmer weather grilling & gathering. All bedrooms have brand new carpet, freshly painted walls and ceramic tile floors in the kitchen, laundry and bath rooms. The garage is large enough for at least 1 car, possibly 2, or a few motorcycles ;) in addition to some storage. If that isn't enough, there is also a storage building for lawn tools or seasonal items.

    This property is off market, which means it's not currently listed for sale or rent on Zillow. This may be different from what's available on other websites or public sources.

    Facts & features

    Interior

    Bedrooms & bathrooms
    • Bedrooms: 4
    • Bathrooms: 2
    • Full bathrooms: 2
    Heating
    • Forced air, Heat pump
    Cooling
    • Central
    Appliances
    • Included: Dishwasher, Dryer, Microwave, Range / Oven, Refrigerator, Washer
    • Laundry: Dryer, Washer
    Features
    • Flooring: Tile, Carpet, Hardwood
    • Basement: Basement (not specified)
    • Has fireplace: Yes
    Interior area
    • Total interior livable area: 1,952 sqft

    Property

    Parking
    • Total spaces: 2
    • Parking features: Garage - Attached
    Features
    • Exterior features: Vinyl
    Lot
    • Size: 10,018 Square Feet
    • Features: Storage Shed, Public Road
    Details
    • Parcel number: 11681
    • Zoning: R-2 Residential - 2

    Construction

    Type & style
    • Home type: SingleFamily
    Materials
    • Wood
    • Foundation: Crawl/Raised
    • Roof: Composition
    Condition
    • Year built: 2006

    Community & HOA

    Community
    • Features: On Site Laundry Available
    Location
    • Region: Staunton

    Financial & listing details

    • Price per square foot: $197/sqft
    • Tax assessed value: $341,430
    • Annual tax amount: $3,107

    Price history

    DateEventPrice
    1/30/2023Sold$340,000$174/sqft
    Source: Public Record Report a problem
    12/31/2022Pending sale$340,000$174/sqft
    Source: CAAR #637401 Report a problem
    12/29/2022Listed for sale$340,000+40.6%$174/sqft
    Source: CAAR #637401 Report a problem
    1/22/2010Sold$241,880+23.5%$124/sqft
    Source: Public Record Report a problem
    10/20/2009Sold$195,861$100/sqft
    Source: Public Record Report a problem

    Public tax history

    YearProperty taxesTax assessment
    2025$3,107 +12.1%$341,430 +9.6%
    2024$2,772 $311,420
    2023$2,772 +24.8%$311,420 +29.1%
    2022$2,220 $241,310
    2021$2,220 +4.1%$241,310
    2020$2,133 $241,310 +7.5%
    2019$2,133 +3.7%$224,510 +5.8%
    2018$2,057 $212,110
    2017$2,057 +6.1%$212,110 +3.9%
    2016$1,939 $204,110
    2015$1,939 -1.9%$204,110 -1.9%
    2014$1,977 $208,110 -14%
    2010-- $241,880
    2009-- $241,880
    Find assessor info on the county website

    Neighborhood: 24401

    Nearby schools

    GreatSchools rating
    Schools provided by the listing agent
    • Elementary: Bessie Weller
    • Middle: Shelburne
    • High: Staunton

    Source: The MLS. This data may not be complete. We recommend contacting the local school district to confirm school assignments for this home.

    Get pre-qualified for a loan
    At Zillow Home Loans, we can pre-qualify you in as little as 5 minutes with no impact to your credit score.

    An equal housing lender. NMLS #10287.

    Sell for more on Zillow
    Get a Zillow Showcase℠ listing at no additional cost and you could sell for .
    $384,800
    2% more
    +$7,696
    With Zillow Showcase(estimated)
    $392,496