This beautiful home has plenty of space and so much personality! The open-concept layout makes everyday living and entertaining feel easy, while the huge bonus room brings a fun, modern touch with its bold, color-drenched design. Throughout the home, you’ll find thoughtful updates including fresh paint, new flooring, updated vanities and refreshed landscaping. Out back, the large yard and incredible 600-square-foot covered porch give you tons of room to relax, gather and enjoy the outdoors. And don’t miss the detached garage—an amazing bonus for parking, storage, hobbies or a workshop! BIG MENTION is the bonus of living in a cul-de-sac with NO HOA. Best of all worlds!
For sale
$360,000
681 Allen Michael Ct, Bowling Green, KY 42101
3beds
1,909sqft
Single Family Residence
Built in 2017
1 Acres Lot
$349,300 Zestimate®
$189/sqft
$-- HOA
What's special
- 1 day
- 121
- 11
Zillow last checked:
Listing updated:
Listed by:
Gabe D Graves 270-320-5335,
Keller Williams First Choice R,
Bethany A Graves 270-320-4806,
Keller Williams First Choice R
Source: RASK,MLS#: RA20265429
Facts & features
Interior
Bedrooms & bathrooms
- Bedrooms: 3
- Bathrooms: 2
- Full bathrooms: 2
- Main level bathrooms: 2
- Main level bedrooms: 3
Primary bedroom
- Level: Main
Bedroom 2
- Level: Main
Bedroom 3
- Level: Main
Bathroom
- Features: Double Vanity, Other
Heating
- Forced Air, Electric
Cooling
- Central Air
Appliances
- Included: Dishwasher, Microwave, Refrigerator, Electric Water Heater
- Laundry: Laundry Room
Features
- Other, Walls (Dry Wall), Kitchen/Dining Combo
- Flooring: Laminate, Tile
- Windows: Thermo Pane Windows
- Basement: None
- Number of fireplaces: 1
- Fireplace features: 1
Interior area
- Total structure area: 1,909
- Total interior livable area: 1,909 sqft
Property
Parking
- Total spaces: 1
- Parking features: Attached, Detached
- Attached garage spaces: 1
Accessibility
- Accessibility features: Other-See Remarks
Features
- Levels: One and One Half
- Patio & porch: Deck, Patio
- Fencing: None
- Body of water: None
Lot
- Size: 1 Acres
- Features: Cul-De-Sac
Details
- Parcel number: 048A69A014
Construction
Type & style
- Home type: SingleFamily
- Property subtype: Single Family Residence
Materials
- Vinyl Siding
- Foundation: Block
- Roof: Shingle
Condition
- New Construction
- New construction: No
- Year built: 2017
Utilities & green energy
- Sewer: Septic Tank
- Water: County
Community & HOA
Community
- Subdivision: Serenity Estates
Location
- Region: Bowling Green
Financial & listing details
- Price per square foot: $189/sqft
- Tax assessed value: $265,000
- Annual tax amount: $1,869
- Price range: $360K - $360K
- Date on market: 9/4/2026
- Road surface type: Asphalt
Estimated market value
$349,300
$332,000 - $367,000
$1,702/mo
Price history
| Date | Event | Price |
|---|---|---|
| 9/4/2026 | Listed for sale | $360,000+56.5%$189/sqft |
Source:  RASK #RA20265429 Report a problem RASK #RA20265429 Report a problem | ||
| 2/26/2018 | Sold | $230,000$120/sqft |
Source: Public Record Report a problem | ||
Public tax history
| Year | Property taxes | Tax assessment |
|---|---|---|
| 2025 | $1,869 -18.9% | $265,000 |
| 2024 | $2,304 -0.8% | $265,000 |
| 2023 | $2,322 +7% | $265,000 |
| 2022 | $2,171 +15.2% | $265,000 +15.2% |
| 2021 | $1,884 -0.3% | $230,000 |
| 2020 | $1,891 | $230,000 |
| 2019 | $1,891 +0.2% | $230,000 +48.4% |
| 2018 | $1,887 | $155,000 |
Find assessor info on the county website
Monthly payment
Est. payment
Payment breakdown
Explore the cost of this home by adjusting the details. Changes won't be saved.Climate risks
Neighborhood: 42101
Nearby schools
Schools provided by the listing agent
- Elementary: Richardsville
- Middle: Warren East
- High: Warren East
Source: RASK. This data may not be complete. We recommend contacting the local school district to confirm school assignments for this home.
- $325,100-- bd-- ba-- sqft675 Allen Michael Ct, Bowling Green, KY 42101Off Market
- $324,700-- bd-- ba-- sqft684 Allen Michael Ct, Bowling Green, KY 42101Off Market
- $369,100-- bd-- ba-- sqft678 Allen Michael Ct, Bowling Green, KY 42101Off Market
- $449,0003 bd2 ba2.3k sqft660 Allen Michael Ct, Bowling Green, KY 42101Sold
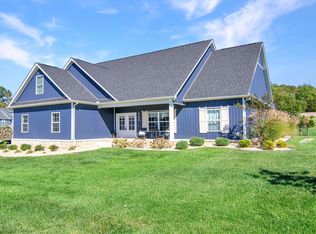
Similar homes
- $334,9003 bd2 ba1.7k sqft651 Allen Michael Ct, Bowling Green, KY 42101For Sale
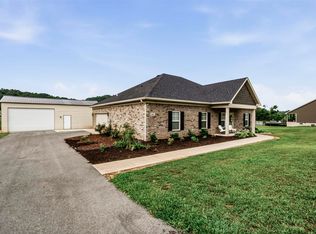
 MLS ID #RA20265279, Katharina C Cisco, Crye-Leike Executive Realty. RASK
 - $273,0003 bd2 ba1.5k sqft477 Raleigh Wilson Rd, Bowling Green, KY 42101For Sale
 MLS ID #RA20265363, Tony M Huynh, Keller Williams First Choice R. RASK
 - $325,0003 bd2 ba1.5k sqft4165 Anna Sandhill Rd, Bowling Green, KY 42101For Sale

 MLS ID #1725944, Jeff Hurst, simpler.realestate. Metro Search Inc. LLC DBA Apex MLS
 - $279,0004 bd2 ba1.8k sqft197 Maria Dr, Bowling Green, KY 42101For Sale
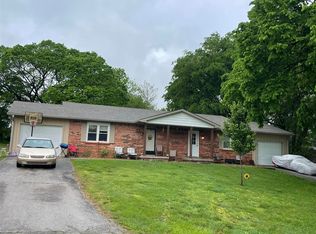 MLS ID #RA20265423, Samuel Peters, Crye-Leike Executive Realty. RASK
 - $315,5904 bd2 ba1.7k sqft717 Northview Ct, Bowling Green, KY 42101For SaleMLS ID #RA20263167, Diana Smith, Crye-Leike Executive Realty. RASK
- $255,0003 bd2 ba1.3k sqft1473 Calgary Way, Bowling Green, KY 42101For SaleMLS ID #RA20265373, Amanda J West, Crye-Leike Executive Realty. RASK
- $390,0003 bd2 ba1.9k sqft134 Rolling Meadows Dr, Bowling Green, KY 42101For SaleMLS ID #RA20260477, Debbie L Johnson, Keller Williams First Choice R. RASK
- $419,0003 bd2 ba1.9k sqft3125 Lonestar St, Bowling Green, KY 42101For SaleMLS ID #RA20263916, Greg L Ellis, United Country, Heartland Realty & Auction, LLC. RASK
- $265,0006 bd4 ba2.1k sqft161 Maria Dr, Bowling Green, KY 42101For SaleMLS ID #RA20265425, Samuel Peters, Crye-Leike Executive Realty. RASK
- $299,0003 bd2 ba1.9k sqft500 Detour Rd, Bowling Green, KY 42101For SaleMLS ID #RA20264814, Christina B Vachon, Keller Williams First Choice R. RASK
- $249,0004 bd2 ba1.9k sqft181 Maria Dr, Bowling Green, KY 42101For SaleMLS ID #RA20265424, Samuel Peters, Crye-Leike Executive Realty. RASK
- $289,9003 bd2 ba1.5k sqft2877 Yearling Ave, Bowling Green, KY 42101For SaleMLS ID #RA20264544, Justin A Reesy, Keller Williams First Choice R. RASK
- $419,9003 bd2 ba2.4k sqft235 Saint Albans Dr, Bowling Green, KY 42103For SaleMLS ID #RA20265421, David A Howell, RE/MAX Real Estate Executives. RASK
- $220,0004 bd2 ba1.8k sqft145 Maria Dr, Bowling Green, KY 42101For SaleMLS ID #RA20265426, Samuel Peters, Crye-Leike Executive Realty. RASK
- $284,9004 bd2 ba1.6k sqftLOT 685 Tundra Ave, Bowling Green, KY 42101New ConstructionMLS ID #RA20265329, Mandy N Volkert, Keller Williams First Choice R. RASK
- $249,9003 bd2 ba1.4k sqft345 Deluth Dr, Bowling Green, KY 42101For SaleMLS ID #RA20265253, Nicholas Lawson, BHG Realty. RASK
- $280,0003 bd2 ba1.6k sqft2874 Gunsmoke Trail Way, Bowling Green, KY 42101For SaleMLS ID #RA20265014, Rhonda Bowles, Hunt Real Estate Group. RASK
- $294,9992 bd2 ba1.3k sqft1021 N Campbell Rd, Bowling Green, KY 42101For SaleMLS ID #RA20264926, Tony M Huynh, Keller Williams First Choice R. RASK
- $230,0003 bd2 ba1.1k sqft3407 Garrett Hollow Rd, Bowling Green, KY 42101For SaleMLS ID #RA20265128, Joseph K Rafferty, Keller Williams First Choice R. RASK
- $269,9003 bd3 ba1.7k sqft2837 Gunsmoke Trail Way, Bowling Green, KY 42101For SaleMLS ID #RA20265106, Dorothy Kathleen Owens, Coldwell Banker Legacy Group. RASK
