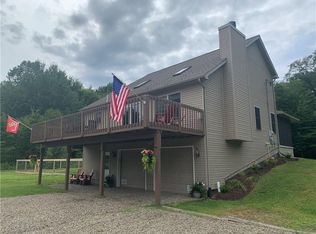
Completely remodeled to the studs, this beautiful 3-bedroom, 2-bath ranch sits on a picturesque 4-acre parcel where everything is brand new. The home features a bright, open-concept floor plan with skylights that fill the living space with natural light. Set well back from the road for privacy, the home offers more than 3 acres of woods, where deer and wild turkey are frequent visitors. A spacious 42' x 38' pole barn/garage offers endless possibilities for storage, hobbies, or a workshop. It features an attached covered woodshed, water, and 100-amp electrical service. If you're looking for a beautifully renovated home with acreage, privacy, and exceptional outdoor amenities, this property is a must-see. Sellers are relocating, creating a wonderful opportunity to make this exceptional property your new home.
Sold for $467,000
$467,000
681 Bagdad Rd, Waterford, PA 16441
3beds
2,400sqft
Single Family Residence
Built in 1970
4.3 Acres Lot
$467,200 Zestimate®
$195/sqft
$1,812 Estimated rent
Home value
$467,200
$444,000 - $491,000
$1,812/mo
Zestimate® history
Owner options
List your home for rent
$1,812/mo
Rent Zestimate®
Find your next renter with Zillow Rental Manager. Plus, with online applications, you can quickly screen prospective tenants – for free.
$1,812/mo
Rent Zestimate®
Refinance and save
$3,309/mo
Est. payment
Refinancing to a lower rate could help reduce your monthly payments and save thousands over the life of the loan.
$3,309/mo
Est. payment
Explore your selling options
Work with a Zillow partner agent
Leverage their expertise and Zillow's premium Showcase listings to get your home seen by more buyers.
Get startedList with your own agent
Get your home in front of millions of buyers by listing it on Zillow.
Learn how to do itSell it yourself
Take full control of how buyers see your home on Zillow by listing For Sale by Owner (FSBO).
List your homeWhat's special
Exceptional outdoor amenitiesAttached covered woodshedBright open-concept floor plan
Zillow last checked:
Listing updated:
Listed by:
Wendy Schau (814)881-4559,
Coldwell Banker Select - Edinboro
Bought with:
Jake Scheloske, RS318016
Agresti Real Estate
Source: GEMLS,MLS#: 192375Originating MLS: Greater Erie Board Of Realtors
Facts & features
Interior
Bedrooms & bathrooms
- Bedrooms: 3
- Bathrooms: 2
- Full bathrooms: 2
Primary bedroom
- Level: First
- Dimensions: 13x20
Bedroom
- Level: First
- Dimensions: 13x12
Bedroom
- Level: First
- Dimensions: 10x13
Primary bathroom
- Level: First
Dining room
- Level: First
- Dimensions: 13x26
Family room
- Description: Fireplace,Skylight
- Level: First
- Dimensions: 27x19
Other
- Level: First
Kitchen
- Description: Pantry,Skylight
- Level: First
- Dimensions: 13x9
Heating
- Forced Air, Propane
Cooling
- Central Air
Appliances
- Included: Dishwasher, Gas Cooktop, Gas Oven
Features
- Flooring: Carpet, Hardwood
- Basement: Full,Unfinished
- Number of fireplaces: 1
- Fireplace features: Pellet Stove
Interior area
- Total structure area: 2,400
- Total interior livable area: 2,400 sqft
Property
Parking
- Total spaces: 2
- Parking features: Detached, Garage
- Garage spaces: 2
Features
- Levels: One
- Stories: 1
Lot
- Size: 4.3 Acres
- Dimensions: 201 x 838 x 379 x 838
- Features: Landscaped, Secluded, Wooded
Details
- Additional structures: Outbuilding
- Parcel number: 47017037.0002.03
- Zoning description: M-1
Construction
Type & style
- Home type: SingleFamily
- Architectural style: One Story,Historic/Antique
- Property subtype: Single Family Residence
Materials
- Vinyl Siding
- Roof: Asphalt
Condition
- Excellent
- Year built: 1970
Utilities & green energy
- Sewer: Septic Tank
- Water: Well
Community & HOA
Location
- Region: Waterford
Financial & listing details
- Price per square foot: $195/sqft
- Tax assessed value: $226,100
- Annual tax amount: $5,659
- Date on market: 7/31/2026
- Cumulative days on market: 5 days
- Listing terms: See Remarks
Price history
| Date | Event | Price |
|---|---|---|
| 9/17/2026 | Sold | $467,000-1.7%$195/sqft |
Source: GEMLS #192375 Report a problem | ||
| 8/5/2026 | Pending sale | $475,000$198/sqft |
Source: GEMLS #192375 Report a problem | ||
| 7/31/2026 | Listed for sale | $475,000+11.8%$198/sqft |
Source: GEMLS #192375 Report a problem | ||
| 2/3/2025 | Sold | $425,000-2.3%$177/sqft |
Source: Public Record Report a problem | ||
| 12/31/2024 | Pending sale | $434,900$181/sqft |
Source: Owner Report a problem | ||
| 12/9/2024 | Listed for sale | $434,900$181/sqft |
Source: Owner Report a problem | ||
| 10/6/2024 | Pending sale | $434,900$181/sqft |
Source: Owner Report a problem | ||
| 9/27/2024 | Listed for sale | $434,900+148.5%$181/sqft |
Source: Owner Report a problem | ||
| 8/16/2017 | Sold | $175,000$73/sqft |
Source: Public Record Report a problem | ||
Public tax history
| Year | Property taxes | Tax assessment |
|---|---|---|
| 2026 | $5,512 +63% | $226,100 +57.5% |
| 2025 | $3,382 +3.2% | $143,600 |
| 2024 | $3,278 +7.2% | $143,600 |
| 2023 | $3,057 +2.6% | $143,600 |
| 2022 | $2,981 | $143,600 |
| 2021 | $2,981 +169.6% | $143,600 |
| 2020 | $1,106 -59.1% | $143,600 |
| 2019 | $2,705 -25.1% | $143,600 |
| 2018 | $3,613 | $143,600 |
Find assessor info on the county website
Neighborhood: 16441
Nearby homes
- $459,3003 bd3 ba1.6k sqft710 Benson Rd, Waterford, PA 16441Off Market
- $29,100-- bd-- ba-- sqftBagdad Tr 397 Rd, Waterford, PA 16441Off Market
- $233,6004 bd1 ba2.4k sqft12165 Trask Rd, Waterford, PA 16441Off Market
- $178,9003 bd1 ba1.9k sqft858 Bagdad Rd, Waterford, PA 16441Off Market
- $747,8005 bd2 ba4.1k sqft306 Bagdad Rd, Waterford, PA 16441Off Market
- $389,8003 bd1 ba-- sqft858 Bagdad Rd, Waterford, PA 16441Off Market
- $585,200-- bd-- ba1.9k sqft501-517 Bagdad Rd, Waterford, PA 16441Off Market
- $270,0003 bd1 ba2.6k sqft12254 Trask Rd, Waterford, PA 16441Off Market
Nearby schools
GreatSchools rating
- 8/10Waterford El SchoolGrades: K-5Distance: 1.3 mi
- 9/10Fort Leboeuf Middle SchoolGrades: 6-8Distance: 1.2 mi
- 8/10Fort Leboeuf Senior High SchoolGrades: 9-12Distance: 1 mi
Schools provided by the listing agent
- District: Fort LeBoeuf
Source: GEMLS. This data may not be complete. We recommend contacting the local school district to confirm school assignments for this home.
Sell for more on Zillow
Get a Zillow Showcase℠ listing at no additional cost and you could sell for .
$467,200
2% more
+$9,344
With Zillow Showcase(estimated)
$476,544
Sell for more on Zillow
Get a Zillow Showcase℠ listing at no additional cost and you could sell for .
$467,200
2% more
+$9,344
With Zillow Showcase(estimated)
$476,544
- Pennsylvania
- Erie County
- Waterford
- 16441
- 681 Bagdad Rd
