Skip main navigation
Sold for $434,000
  • $434,000

    681 Barrington Cir, Winter Springs, FL 32708

    3beds
    1,956sqft
    Single Family Residence
    Built in 1989
    5,133 Square Feet Lot
    $444,400 Zestimate®
    $222/sqft
    $2,433 Estimated rent

    Home value

    $444,400

    $422,000 - $467,000

    $2,433/mo

    Zestimate® history
    Loading
    Loading...

    Owner options

    List your home for rent

    $2,433/mo

    Rent Zestimate®

    Find your next renter with Zillow Rental Manager. Plus, with online applications, you can quickly screen prospective tenants – for free.

    Learn more

    $2,433/mo

    Rent Zestimate®

    Refinance and save

    $2,972/mo

    Est. payment

    Refinancing to a lower rate could help reduce your monthly payments and save thousands over the life of the loan.

    See today's rates

    $2,972/mo

    Est. payment

    Explore your selling options

    Work with a Zillow partner agent

    Leverage their expertise and Zillow's premium Showcase listings to get your home seen by more buyers.

    Get started

    List with your own agent

    Get your home in front of millions of buyers by listing it on Zillow.

    Learn how to do it

    Sell it yourself

    Take full control of how buyers see your home on Zillow by listing For Sale by Owner (FSBO).

    List your home

    What's special

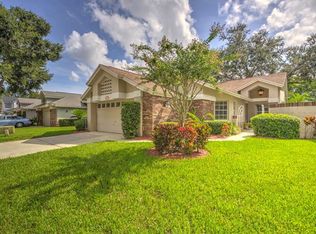
    One or more photo(s) has been virtually staged. Georgetown Gem! This affordable 3 bedroom 2 bath low maintenance villa style home in Tuscawilla features soaring vaulted ceilings, an open floor plan and a privacy walled backyard. You will be welcomed by the brick front elevation and newly resealed paver driveway. Once inside, you will be wowed by the immense ceiling height and abundant natural light. Worry free living is yours with front and side lawn care included, 2 year old roof,transferable termite bond, alarm system, newer pex plumbing pipes and mani block system, updated AC system and Old Republic Home Warranty. The great room and adjacent dining area are extremely spacious. Sit on the cozy kitchen nook window seat in the eat in kitchen with all appliances included (new microwave). Year round, you will enjoy the all weather screened porch with glass windows and separate ac/ heat system. The master suite is quite large and overlooks the private courtyard. Conveniently, the master bath includes a walk in closet, ample counter and cabinet space, a soaking tub, and separate shower with glass door. Two additional large bedrooms rooms are on the other side of the home. As a bonus, an air conditioned hobby room is in a portion of garage (this not included in htd sq ft and the walls can easily be removed if preferred. )Additional storage cabinets are in the laundry room with included washer and dryer. How about a swim? Just a short walk away is the community pool! In addition parks, shopping, restaurants and the country club are a stones throw away. EZ care, EZ living! Come see this home today!

    Zillow last checked:

    Listing updated:

    Listed by:

    Kim Coburn 407-341-1324,

    RE/MAX TOWN & COUNTRY REALTY 407-695-2066,

    Colleen Kahl 407-630-0027,

    RE/MAX TOWN & COUNTRY REALTY

    Bought with:

    Tatiana Velez Santos, 3396261

    WATSON REALTY CORP

    Source: Stellar MLS,MLS#: O6209716MLS LogoOriginating MLS: Orlando Regional

    Facts & features

    Interior

    Bedrooms & bathrooms
    • Bedrooms: 3
    • Bathrooms: 2
    • Full bathrooms: 2
    Rooms
    • Room types: Florida Room, Great Room, Utility Room
    Primary bedroom
    • Features: Walk-In Closet(s)
    • Level: First
    • Dimensions: 16x12
    Bedroom 2
    • Features: Built-in Closet
    • Level: First
    • Dimensions: 12x12
    Bedroom 3
    • Features: Built-in Closet
    • Level: First
    • Dimensions: 12x11
    Primary bathroom
    • Features: Tub with Separate Shower Stall, Walk-In Closet(s)
    • Level: First
    • Dimensions: 9x9
    Dining room
    • Level: First
    • Dimensions: 12x11
    Florida room
    • Level: First
    • Dimensions: 24x17
    Kitchen
    • Level: First
    • Dimensions: 20x18
    Living room
    • Level: First
    • Dimensions: 18x14
    Heating
    • Central, Heat Pump
    Cooling
    • Central Air
    Appliances
    • Included: Oven, Dishwasher, Disposal, Dryer, Range Hood, Refrigerator, Washer
    • Laundry: Inside, Laundry Room
    Features
    • Cathedral Ceiling(s), Ceiling Fan(s), Eating Space In Kitchen, High Ceilings, Open Floorplan, Primary Bedroom Main Floor, Split Bedroom, Thermostat, Vaulted Ceiling(s), Walk-In Closet(s)
    • Flooring: Carpet, Ceramic Tile, Tile
    • Has fireplace: No
    Interior area
    • Total structure area: 2,432
    • Total interior livable area: 1,956 sqft

    Property

    Parking
    • Total spaces: 2
    • Parking features: Workshop in Garage
    • Attached garage spaces: 2
    Features
    • Levels: One
    • Stories: 1
    • Patio & porch: Enclosed, Patio, Porch, Rear Porch, Screened
    • Exterior features: Private Mailbox, Rain Gutters
    • Fencing: Masonry
    Lot
    • Size: 5,133 Square Feet
    • Features: Corner Lot, City Lot, Near Golf Course
    • Residential vegetation: Mature Landscaping
    Details
    • Parcel number: 07213151000000640
    • Zoning: PUD
    • Special conditions: None

    Construction

    Type & style
    • Home type: SingleFamily
    • Property subtype: Single Family Residence
    Materials
    • Block
    • Foundation: Slab
    • Roof: Shingle
    Condition
    • Completed
    • New construction: No
    • Year built: 1989
    Details
    • Warranty included: Yes

    Utilities & green energy

    • Sewer: Public Sewer
    • Water: Public
    • Utilities for property: Cable Available, Cable Connected, Electricity Available, Electricity Connected, Sewer Connected, Street Lights, Water Available, Water Connected

    Community & HOA

    Community
    • Features: Deed Restrictions, Golf Carts OK, Golf, Pool
    • Security: Security System
    • Pet fee: $0 monthly
    • Subdivision: GEORGETOWNE UNIT 1
    HOA
    • Has HOA: Yes
    • Amenities included: Pool
    • HOA fee: $105 monthly
    • HOA name: Vista
    • HOA phone: 407-682-3443
    Location
    • Region: Winter Springs

    Financial & listing details

    • Price per square foot: $222/sqft
    • Tax assessed value: $367,109
    • Annual tax amount: $5,271
    • Date on market: 6/5/2024
    • Cumulative days on market: 5 days
    • Listing terms: Cash,Conventional,VA Loan
    • Ownership: Fee Simple
    • Total actual rent: 0
    • Electric utility on property: Yes
    • Road surface type: Paved

    Price history

    DateEventPrice
    7/2/2024Sold$434,000-3.5%$222/sqft
    Source: Stellar MLS #O6209716 Report a problem
    6/11/2024Pending sale$449,900$230/sqft
    Source: Stellar MLS #O6209716 Report a problem
    6/5/2024Listed for sale$449,900+92.7%$230/sqft
    Source: Stellar MLS #O6209716 Report a problem
    5/18/2015Sold$233,500-2.7%$119/sqft
    Source: Public Record Report a problem
    2/14/2015Listed for sale$239,900$123/sqft
    Source: RE/MAX 200 realty #O5346715 Report a problem

    Public tax history

    YearProperty taxesTax assessment
    2025$6,103 +8.2%$367,109 +2.7%
    2024$5,639 +9.7%$357,304 +10%
    2023$5,143 +7.4%$324,822 +10%
    2022$4,787 +7.8%$295,293 +10%
    2021$4,440 +8.2%$268,448 +9.2%
    2020$4,105 +4.1%$245,778 +5.7%
    2019$3,942 $232,434 +4.9%
    2018$3,942 +3.3%$221,539 -0.1%
    2017$3,817 -1.7%$221,820
    2016$3,885 +0%$221,820 +43.9%
    2015$3,885 $154,152 +0.8%
    2014$3,885 +88.1%$152,929 +1.5%
    2013$2,065 +6.7%$150,669 +1.7%
    2012$1,936 +2.9%$148,150 +3%
    2011$1,881 +1%$143,835 +1.5%
    2010$1,862 +4.3%$141,709 +2.7%
    2009$1,785 +3.3%$137,983 +0.1%
    2008$1,729 +1.3%$137,845 +3%
    2007$1,707 -9%$133,830 +2.5%
    2006$1,875 +0.2%$130,566 +3%
    2005$1,870 +2%$126,763 +3%
    2004$1,833 +1.1%$123,071 +1.9%
    2003$1,814 +3.6%$120,776 +2.4%
    2002$1,751 +8.1%$117,945 +4.6%
    2000$1,619 $112,707
    Find assessor info on the county website

    Neighborhood: 32708

    Nearby schools

    GreatSchools rating
    Schools provided by the listing agent
    • Elementary: Keeth Elementary
    • Middle: Indian Trails Middle
    • High: Winter Springs High

    Source: Stellar MLS. This data may not be complete. We recommend contacting the local school district to confirm school assignments for this home.

    Get a cash offer in 3 minutes
    Find out how much your home could sell for in as little as 3 minutes with a no-obligation cash offer.
    Estimated market value
    $444,400
    Get a cash offer in 3 minutes
    Find out how much your home could sell for in as little as 3 minutes with a no-obligation cash offer.
    Estimated market value
    $444,400