Skip main navigation
Off market
  • $691,400

    681 Bishop Bay Loop, Apopka, FL 32712

    6beds
    4,100sqft
    Single Family Residence
    Built in 2016
    9,530 Square Feet Lot
    $691,400 Zestimate®
    $169/sqft
    $4,340 Estimated rent

    Home value

    $691,400

    $657,000 - $726,000

    $4,340/mo

    Zestimate® history
    Loading
    Loading...

    Owner options

    List your home for rent

    $4,340/mo

    Rent Zestimate®

    Find your next renter with Zillow Rental Manager. Plus, with online applications, you can quickly screen prospective tenants – for free.

    Learn more

    $4,340/mo

    Rent Zestimate®

    Refinance and save

    $4,983/mo

    Est. payment

    Refinancing to a lower rate could help reduce your monthly payments and save thousands over the life of the loan.

    See today's rates

    $4,983/mo

    Est. payment

    Explore your selling options

    Work with a Zillow partner agent

    Leverage their expertise and Zillow's premium Showcase listings to get your home seen by more buyers.

    Get started

    List with your own agent

    Get your home in front of millions of buyers by listing it on Zillow.

    Learn how to do it

    Sell it yourself

    Take full control of how buyers see your home on Zillow by listing For Sale by Owner (FSBO).

    List your home

    What's special

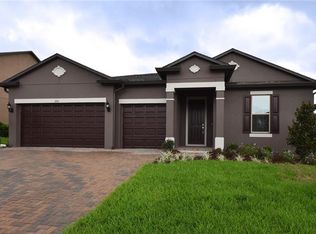
    Come see your next home. Built in 2016, it was the model home for Pulte Homes in Rock Springs Estates in Apopka. The two-story home features 6 bedrooms and 5 full bathrooms with 4100 square feet. FIRST FLOOR: Open floor plan with 9ft ceiling that is covered in 18" ceramic tile; a large kitchen complete with tons of espresso wood cabinets for storage, a huge granite island for seating and food prep, plus two huge walk-in pantries. The kitchen flows into the open dining room and then a spacious living room with surround sound speakers for everyone to gather. You can entertain on the 48x10 screened in brick paved porch which is connected by the sliding doors that fold into the home to create an open space. Take advantage of the first floor 15x12 bedroom and bathroom. The laundry room is 10x7 with more cabinets, a sink and a large counter. SECOND FLOOR: The crown jewel 18x16 master bedroom, dual walk-in closets and a luxurious walk-in shower with dual sinks on the granite counter tops. The other 4 bedrooms are part of the split floor plan, one bedroom has an en suite bathroom, one bedroom is 18x11 with its own bathroom has dual sinks and granite counters. All the bedrooms were custom painted and have berber carpeting. Entertain upstairs in the 17x17 bonus living room. 3-CAR GARAGE, brick paved driveway, large backyard ready for it's own pool, smart home features, keyless entry, security features...MAKE YOUR APPOINTMENT TODAY! The home may be under audio/video surveillance

    This property is off market, which means it's not currently listed for sale or rent on Zillow. This may be different from what's available on other websites or public sources.

    Originating MLS: Orlando Regional

    Facts & features

    Interior

    Bedrooms & bathrooms
    • Bedrooms: 6
    • Bathrooms: 5
    • Full bathrooms: 5
    Heating
    • Electric
    Cooling
    • Central
    Appliances
    • Included: Dishwasher, Dryer, Garbage disposal, Microwave, Range / Oven, Refrigerator, Washer
    • Laundry: Inside, Laundry Room, Laundry Chute
    Features
    • Ceiling Fans(s), High Ceiling(s), Open Floorplan, Stone Counters, Walk-In Closet(s), Solid Wood Cabinets, Thermostat, Kitchen/Family Room Combo, Living Room/Dining Room Combo, Solid Surface Counters, Window Treatments, In Wall Pest System
    • Flooring: Tile, Carpet
    • Windows: ENERGY STAR Qualified Windows, Blinds, Window Treatments, Drapes
    • Basement: Unfinished
    Interior area
    • Total interior livable area: 4,100 sqft

    Property

    Parking
    • Total spaces: 3
    • Parking features: Garage - Attached
    Features
    • Levels: Two
    • Patio & porch: Screened, Covered, Front Porch, Rear Porch, Enclosed
    • Fencing: Vinyl
    Lot
    • Size: 9,530 Square Feet
    • Features: Street Paved
    • Residential vegetation: Trees/Landscaped
    Details
    • Parcel number: 282033735000490
    • Zoning: R-1

    Construction

    Type & style
    • Home type: SingleFamily
    • Property subtype: Single Family Residence
    Materials
    • masonry
    Condition
    • Year built: 2016
    Details
    • Builder name: Pulte

    Utilities & green energy

    • Sewer: Public Sewer
    • Water: Public
    • Utilities for property: Electricity Connected, Sewer Connected, Public, Street Lights, Underground Utilities, Cable Connected, Sprinkler Recycled, Water Connected

    Community & HOA

    Community
    • Security: Secured Garage / Parking, Smoke Detector(s), Security Fencing/Lighting/Alarms, Security System, Security System Leased
    • Subdivision: ROCK SPGS ESTATES
    HOA
    • Has HOA: Yes
    • Amenities included: Playground, Fence Restrictions
    • Services included: Escrow Reserves Fund, Manager
    • HOA fee: $82 monthly
    Location
    • Region: Apopka

    Financial & listing details

    • Price per square foot: $169/sqft
    • Tax assessed value: $605,181
    • Annual tax amount: $9,200
    • Listing terms: Cash, Conventional, FHA, VA Loan
    • Ownership: Fee Simple

    Price history

    DateEventPrice
    10/29/2022Pending sale$689,000$168/sqft
    Source: Stellar MLS #O6061428 Report a problem
    9/21/2022Listed for sale$689,000+51.4%$168/sqft
    Source: Stellar MLS #O6061428 Report a problem
    8/13/2020Sold$455,000-2.2%$111/sqft
    Source: Public Record Report a problem
    6/18/2020Pending sale$465,000$113/sqft
    Source: COLDWELL BANKER RESIDENTIAL RE #O5868514 Report a problem
    6/5/2020Listed for sale$465,000+1.3%$113/sqft
    Source: COLDWELL BANKER RESIDENTIAL RE #O5868514 Report a problem
    6/15/2018Sold$459,000$112/sqft
    Source: Public Record Report a problem

    Public tax history

    YearProperty taxesTax assessment
    2024$9,200 +3.2%$605,181 +6.8%
    2023$8,914 +52.6%$566,897 +37.9%
    2022$5,842 +1.3%$411,194 +3%
    2021$5,764 +10.7%$399,217 +11%
    2020$5,208 +2.4%$359,700 +2.3%
    2019$5,088 -12.1%$351,613 +0.1%
    2018$5,787 $351,274 -11.7%
    2017$5,787 -11.3%$397,596 +1490.4%
    2016$6,522 $25,000
    Find assessor info on the county website

    Neighborhood: 32712

    Nearby schools

    GreatSchools rating
    Schools provided by the listing agent
    • Elementary: Rock Springs Elem
    • Middle: Apopka Middle
    • High: Apopka High

    Source: The MLS. This data may not be complete. We recommend contacting the local school district to confirm school assignments for this home.

    Get a cash offer in 3 minutes
    Find out how much your home could sell for in as little as 3 minutes with a no-obligation cash offer.
    Estimated market value
    $691,400
    Get a cash offer in 3 minutes
    Find out how much your home could sell for in as little as 3 minutes with a no-obligation cash offer.
    Estimated market value
    $691,400