Skip main navigation
Closed
  • $596,000

    681 Braidwood Ter NW, Acworth, GA 30101

    6beds
    3,940sqft
    Single Family Residence, Residential
    Built in 1994
    0.39 Acres Lot
    $593,700 Zestimate®
    $151/sqft
    $3,708 Estimated rent

    Home value

    $593,700

    $546,000 - $641,000

    $3,708/mo

    Zestimate® history
    Loading
    Loading...

    Owner options

    List your home for rent

    $3,708/mo

    Rent Zestimate®

    Find your next renter with Zillow Rental Manager. Plus, with online applications, you can quickly screen prospective tenants – for free.

    Learn more

    $3,708/mo

    Rent Zestimate®

    Refinance and save

    $4,273/mo

    Est. payment

    Refinancing to a lower rate could help reduce your monthly payments and save thousands over the life of the loan.

    See today's rates

    $4,273/mo

    Est. payment

    Explore your selling options

    Work with a Zillow partner agent

    Leverage their expertise and Zillow's premium Showcase listings to get your home seen by more buyers.

    Get started

    List with your own agent

    Get your home in front of millions of buyers by listing it on Zillow.

    Learn how to do it

    Sell it yourself

    Take full control of how buyers see your home on Zillow by listing For Sale by Owner (FSBO).

    List your home

    What's special

    Fire-pit sitting areaPrivate home officeGame spaceOpen-concept living spacesPrivate backyard oasisGenerous formal dining roomEat-in dining area
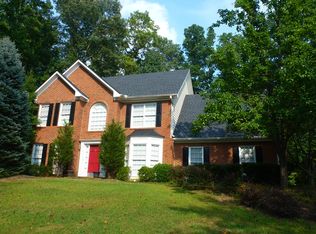
    Experience Refined Country Club Living in This Exceptional Upgraded Home Welcome to the epitome of luxury and comfort in one of the area's most prestigious country club communities. This impeccably maintained residence showcases over $185,000 in premium upgrades, ensuring a move-in-ready lifestyle with no detail overlooked. From the moment you arrive, you'll be captivated by the home's outstanding curb appeal, featuring a freshly painted back deck, pristine landscaping, and a private backyard oasis complete with a fire-pit sitting area—perfect for relaxing or entertaining under the stars. Step through the front door into a bright and welcoming two-story foyer, where natural light pours into the expansive, open-concept living spaces. The main level features a versatile guest suite ideal for visitors or multi-generational living, along with a beautifully updated chef’s kitchen outfitted with granite countertops, a large walk-in pantry, and seamless views into the spacious living room and eat-in dining area—tailor-made for effortless hosting and everyday enjoyment. You’ll also find a generous formal dining room, an inviting living area with upgraded finishes, and a convenient laundry room with a utility sink. Every space has been designed with functionality and style in mind. Downstairs, the professionally finished basement offers endless flexibility—create a cozy media room, game space, additional bedroom, or a private home office. With multiple recreation areas and plenty of storage, this level adds substantial value and livability. Upstairs, four well-appointed bedrooms await, all featuring upgraded flooring, including a serene primary suite complete with a fully renovated, spa-like bathroom retreat. Whether you're starting your day or winding down, this space is your sanctuary. Step outside to a massive back deck, ideal for grilling, outdoor dining, or soaking in the hot tub while enjoying the serenity of your private yard. Residents enjoy exclusive access to unmatched community amenities including golf, pools, tennis courts, a baseball diamond, basketball court, amphitheater, sports fields, a clubhouse, and an on-site restaurant. With top-rated schools nearby and convenient access to shopping, dining, the YMCA, public library, and medical offices, this home offers the perfect balance of luxury, location, and lifestyle. With its extensive upgrades, thoughtful layout, and resort-style amenities, this property presents a rare and remarkable opportunity. Don’t miss your chance to make it yours—schedule a private tour today and discover the best of country club living.

    Zillow last checked:

    Listing updated:

    Listing Provided by:

    Lauren Kruse,

    Bolst, Inc.,

    Dimora Real Estate Advisors,

    Bolst, Inc.

    Bought with:

    Ariel J Baverman, 313365

    Coldwell Banker Realty

    Source: FMLS GA,MLS#: 7595425MLS Logo

    Facts & features

    Interior

    Bedrooms & bathrooms
    • Bedrooms: 6
    • Bathrooms: 4
    • Full bathrooms: 3
    • 1/2 bathrooms: 1
    • Main level bathrooms: 1
    • Main level bedrooms: 1
    Primary bedroom
    • Features: In-Law Floorplan, Oversized Master
    • Level: In-Law Floorplan, Oversized Master
    Bedroom
    • Features: In-Law Floorplan, Oversized Master
    Primary bathroom
    • Features: Double Vanity, Separate Tub/Shower
    Dining room
    • Features: Open Concept, Seats 12+
    Kitchen
    • Features: Breakfast Bar, Breakfast Room, Eat-in Kitchen, Pantry, Pantry Walk-In, Stone Counters, View to Family Room, Wine Rack
    Heating
    • Natural Gas
    Cooling
    • Central Air
    Appliances
    • Included: Dishwasher, Disposal, Gas Range
    • Laundry: Laundry Room, Main Level, Mud Room
    Features
    • Double Vanity, Dry Bar, Entrance Foyer, Entrance Foyer 2 Story, High Ceilings 10 ft Upper, Recessed Lighting, Walk-In Closet(s), Wet Bar
    • Flooring: Hardwood
    • Windows: Insulated Windows
    • Basement: Bath/Stubbed,Daylight,Exterior Entry,Finished,Full,Walk-Out Access
    • Attic: Pull Down Stairs
    • Number of fireplaces: 1
    • Fireplace features: Gas Starter, Living Room
    • Common walls with other units/homes: No Common Walls
    Interior area
    • Total structure area: 3,940
    • Total interior livable area: 3,940 sqft

    Property

    Parking
    • Total spaces: 2
    • Parking features: Attached, Covered, Garage, Kitchen Level
    • Attached garage spaces: 2
    Accessibility
    • Accessibility features: None
    Features
    • Levels: Three Or More
    • Patio & porch: Rear Porch
    • Exterior features: None
    • Pool features: None
    • Spa features: None
    • Fencing: None
    • Has view: Yes
    • View description: Neighborhood, Other
    • Waterfront features: None
    • Body of water: None
    Lot
    • Size: 0.39 Acres
    • Features: Back Yard, Private
    Details
    • Additional structures: None
    • Parcel number: 20026801960
    • Other equipment: None
    • Horse amenities: None

    Construction

    Type & style
    • Home type: SingleFamily
    • Architectural style: Traditional
    • Property subtype: Single Family Residence, Residential
    Materials
    • Cement Siding, Synthetic Stucco
    • Foundation: None
    • Roof: Composition
    Condition
    • Resale
    • New construction: No
    • Year built: 1994

    Utilities & green energy

    • Electric: None
    • Sewer: Public Sewer
    • Water: Public
    • Utilities for property: Cable Available, Electricity Available, Natural Gas Available, Phone Available, Water Available
    Green energy
    • Energy efficient items: None
    • Energy generation: None

    Community & neighborhood

    Security
    • Security features: None
    Community
    • Community features: Clubhouse, Country Club, Golf, Homeowners Assoc, Near Schools, Near Shopping, Playground, Pool, Sidewalks, Street Lights, Swim Team, Tennis Court(s)
    Location
    • Region: Acworth
    • Subdivision: Brookstone Iii

    HOA & financial

    HOA
    • Has HOA: Yes
    • HOA fee: $700 annually
    • Services included: Swim, Tennis

    Other

    Other facts
    • Road surface type: Paved

    Price history

    DateEventPrice
    7/16/2025Sold$596,000+1.4%$151/sqft
    Source: FMLS GA #7595425 Report a problem
    7/1/2025Pending sale$587,500$149/sqft
    Source: FMLS GA #7595425 Report a problem
    6/12/2025Listed for sale$587,500-0.4%$149/sqft
    Source: FMLS GA #7595425 Report a problem
    6/9/2025Listing removed$589,900$150/sqft
    Source: FMLS GA #7564273 Report a problem
    5/7/2025Price change$589,900-1.7%$150/sqft
    Source: FMLS GA #7564273 Report a problem
    5/3/2025Price change$599,900-2.5%$152/sqft
    Source: FMLS GA #7564273 Report a problem
    4/25/2025Listed for sale$615,000+70.8%$156/sqft
    Source: GAMLS #10507887 Report a problem
    11/6/2020Sold$360,000+3.6%$91/sqft
    Source: GAMLS #8869598 Report a problem
    10/17/2020Pending sale$347,500$88/sqft
    Source: Ansley Atlanta Real Estate, LLC #6792558 Report a problem
    10/7/2020Listed for sale$347,500+39.7%$88/sqft
    Source: Ansley Atlanta Real Estate, LLC #6792558 Report a problem
    11/1/2012Sold$248,750-4%$63/sqft
    Source: FMLS GA #5048203 Report a problem
    8/1/2012Listed for sale$259,000-4%$66/sqft
    Source: Solid Source Realty, Inc #03265204 Report a problem
    1/3/2011Listing removed$269,900$69/sqft
    Source: Keller Williams - Atlanta - West Cobb #4122579 Report a problem
    9/16/2010Price change$269,900-5.3%$69/sqft
    Source: Keller Williams Realty Signature Partners #4122579 Report a problem
    5/20/2010Price change$284,900-5%$72/sqft
    Source: Keller Williams - Atlanta - West Cobb #3983219 Report a problem
    11/13/2009Listed for sale$300,000$76/sqft
    Source: Keller Williams - Atlanta - West Cobb #3983219 Report a problem

    Public tax history

    YearProperty taxesTax assessment
    2024$5,650 +22.1%$220,788 +11.1%
    2023$4,628 -4.8%$198,680 +8.6%
    2022$4,863 +24%$182,892 +30.8%
    2021$3,921 -3.5%$139,860 +4.5%
    2020$4,064 $133,896
    2019$4,064 +19.1%$133,896 +19.1%
    2018$3,413 $112,456
    2017$3,413 +14.3%$112,456 +8.2%
    2016$2,987 -2.4%$103,900
    2015$3,061 -0.8%$103,900
    2014$3,087 +7.4%$103,900 +8.3%
    2013$2,874 +226.8%$95,924
    2012$879 -0.8%$95,924 -0.7%
    2011$886 +15.9%$96,568
    2010$765 $96,568
    2009$765 -66.3%$96,568
    2006$2,268 -0.4%$96,568
    2005$2,278 +2.6%$96,568 +2.6%
    2004$2,221 $94,096
    2003$2,221 -0.1%$94,096
    2002$2,222 +12.7%$94,096 +18.6%
    2001$1,971 -0.1%$79,359
    2000$1,973 $79,359

    Find assessor info on the county website

    Neighborhood: 30101

    Nearby schools

    GreatSchools rating
    Schools provided by the listing agent
    • Elementary: Vaughan
    • Middle: Lost Mountain
    • High: Harrison

    Source: FMLS GA. This data may not be complete. We recommend contacting the local school district to confirm school assignments for this home.

    Get a cash offer in 3 minutes
    Find out how much your home could sell for in as little as 3 minutes with a no-obligation cash offer.
    Estimated market value
    $593,700
    Get a cash offer in 3 minutes
    Find out how much your home could sell for in as little as 3 minutes with a no-obligation cash offer.
    Estimated market value
    $593,700