Skip main navigation
Off market
  • $606,900

    681 Canadice Ct, Winter Springs, FL 32708

    4beds
    2,426sqft
    Single Family Residence
    Built in 1996
    0.51 Acres Lot
    $606,900 Zestimate®
    $250/sqft
    $3,249 Estimated rent

    Home value

    $606,900

    $577,000 - $637,000

    $3,249/mo

    Zestimate® history
    Loading
    Loading...

    Owner options

    List your home for rent

    $3,249/mo

    Rent Zestimate®

    Find your next renter with Zillow Rental Manager. Plus, with online applications, you can quickly screen prospective tenants – for free.

    Learn more

    $3,249/mo

    Rent Zestimate®

    Refinance and save

    $3,988/mo

    Est. payment

    Refinancing to a lower rate could help reduce your monthly payments and save thousands over the life of the loan.

    See today's rates

    $3,988/mo

    Est. payment

    Explore your selling options

    Work with a Zillow partner agent

    Leverage their expertise and Zillow's premium Showcase listings to get your home seen by more buyers.

    Get started

    List with your own agent

    Get your home in front of millions of buyers by listing it on Zillow.

    Learn how to do it

    Sell it yourself

    Take full control of how buyers see your home on Zillow by listing For Sale by Owner (FSBO).

    List your home

    What's special

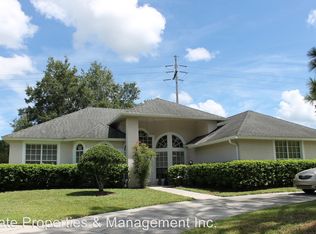
    Nestled within Tuscawilla's desirable Chelsea Park, this beautiful 4 bedroom, 3 bathroom home is ready to welcome a new family. The home sits on a quiet cul-de-sac with very little traffic and offers mature landscaping and side-entry garage. Walk through the front door and you are greeted with tons of natural lighting, neutral paint, and flooring. The formal living room is straight ahead of the front door and offers backyard views and a great space to sit and visit with guests. The formal dining room is located off the right side of the foyer and has a large front-facing window and chandelier. A hallway off the dining room leads to a combination kitchen and family room. The kitchen has miles of granite countertops, solid-wood cabinetry, updated fixtures, built-in desk, and large closet pantry. The kitchen overlooks a dinette, with backyard views, and the family room, complete with wood-burning fireplace and patio access. This is the perfect area in the home to have large family gatherings and to entertain. The master suite, a secondary bedroom, and secondary full bathroom are located off the left side of the home. The master suite is huge, offers patio access, backyard views, large, double walk-in closets, and en-suite bathroom. The en-suite bathroom boasts double vanities, garden tub, large, tile shower, water closet, and beautiful tile details. The secondary bedroom would make the perfect office or nursery, but would also work well for guests visiting, as it has a full bathroom right across from it. This bathroom acts as the home's cabana bath and a has a large shower and single-sink vanity. Two additional bedroom share a jack-and-jill bathroom off the right side of the home. Both bedrooms are good size with large closets and windows. The jack-and-jill bathroom boasts two separate vanity rooms with a shared shower/tub combo and toilet, making getting ready in the morning a breeze for your little ones! Out back, a large L-shaped patio extends along the back of the home and overlooks a very large yard, perfect for your pets, adding a playset, or whatever you may choose. A fire pit area is the perfect space for enjoying smores and those colder evenings. Don't miss out on your chance to get into this highly desired community in Winter Springs!

    This property is off market, which means it's not currently listed for sale or rent on Zillow. This may be different from what's available on other websites or public sources.
    Originating MLS: Orlando Regional

    Facts & features

    Interior

    Bedrooms & bathrooms
    • Bedrooms: 4
    • Bathrooms: 3
    • Full bathrooms: 3
    Heating
    • Other
    Cooling
    • Central
    Appliances
    • Included: Dishwasher, Dryer, Garbage disposal, Microwave, Range / Oven
    Features
    • Ceiling Fans(s), Eating Space In Kitchen, Master Bedroom Downstairs, Open Floorplan, Split Bedroom, Stone Counters, Walk-In Closet(s), Kitchen/Family Room Combo
    • Flooring: Tile, Carpet, Laminate
    • Has fireplace: Yes
    • Fireplace features: Family Room
    Interior area
    • Total interior livable area: 2,426 sqft

    Property

    Parking
    • Total spaces: 2
    • Parking features: Garage - Attached
    Features
    • Levels: One
    • Exterior features: Stucco
    Lot
    • Size: 0.51 Acres
    • Features: Sidewalk, Street Paved, Cul-de-sac
    Details
    • Parcel number: 0821315JU00002320
    • Zoning: PUD

    Construction

    Type & style
    • Home type: SingleFamily
    • Property subtype: Single Family Residence
    Materials
    • masonry
    • Foundation: Footing
    • Roof: Composition
    Condition
    • Year built: 1996

    Utilities & green energy

    • Sewer: Public Sewer
    • Water: Public
    • Utilities for property: BB/HS Internet Available, Cable Available

    Community & HOA

    Community
    • Subdivision: TUSCAWILLA UNIT 14B
    HOA
    • Has HOA: Yes
    • HOA fee: $6 monthly
    Location
    • Region: Winter Springs

    Financial & listing details

    • Price per square foot: $250/sqft
    • Tax assessed value: $547,113
    • Annual tax amount: $6,685
    • Ownership: Fee Simple

    Price history

    DateEventPrice
    5/3/2021Sold$425,000$175/sqft
    Source: Stellar MLS #O5930586 Report a problem
    3/21/2021Pending sale$425,000$175/sqft
    Source: Stellar MLS #O5930586 Report a problem
    3/18/2021Listed for sale$425,000+20.7%$175/sqft
    Source: Stellar MLS #O5930586 Report a problem
    10/15/2018Sold$352,000+0.6%$145/sqft
    Source: Public Record Report a problem
    8/29/2018Pending sale$349,900$144/sqft
    Source: Keller Williams at the Parks Realty #O5727851 Report a problem
    8/24/2018Listed for sale$349,900-6.7%$144/sqft
    Source: KELLER WILLIAMS AT THE PARKS #O5727851 Report a problem
    8/13/2018Listing removed$374,900$155/sqft
    Source: Derek Eisenberg, ePro, GRI, GAA, RAA #T3121456 Report a problem
    7/27/2018Listed for sale$374,900+20.9%$155/sqft
    Source: CONTINENTAL REAL ESTATE GROUP #T3121456 Report a problem
    11/8/2017Sold$310,000-4.6%$128/sqft
    Source: Public Record Report a problem
    7/14/2017Price change$324,900-1.5%$134/sqft
    Source: GATE PROPERTIES & MANAGEMENT INC #O5489743 Report a problem
    7/11/2017Listed for sale$329,900$136/sqft
    Source: GATE PROPERTIES & MANAGEMENT INC #O5489743 Report a problem
    7/11/2017Pending sale$329,900$136/sqft
    Source: GATE PROPERTIES & MANAGEMENT INC #O5489743 Report a problem
    5/8/2017Price change$329,900-1.5%$136/sqft
    Source: GATE PROPERTIES & MANAGEMENT INC #O5489743 Report a problem
    4/27/2017Price change$334,900-1.5%$138/sqft
    Source: GATE PROPERTIES & MANAGEMENT INC #O5489743 Report a problem
    4/14/2017Price change$339,900-1.4%$140/sqft
    Source: GATE PROPERTIES & MANAGEMENT INC #O5489743 Report a problem
    4/7/2017Price change$344,900-1.4%$142/sqft
    Source: GATE PROPERTIES & MANAGEMENT INC #O5489743 Report a problem
    2/6/2017Listed for sale$349,900+14.8%$144/sqft
    Source: GATE PROPERTIES & MANAGEMENT INC #O5489743 Report a problem
    11/24/2014Listing removed$304,900$126/sqft
    Source: Metro City Realty & Condos, Inc. #O5232144 Report a problem
    8/26/2014Listed for sale$304,900+3.4%$126/sqft
    Source: Metro City Realty & Condos, Inc. #O5232144 Report a problem
    1/8/2013Listing removed$1,649$1/sqft
    Source: Metro City Realty & Condos, Inc. #O5130546 Report a problem
    12/11/2012Listing removed$294,900$122/sqft
    Source: Metro City Realty & Condos, Inc. #O5109888 Report a problem
    12/11/2012Listed for rent$1,649$1/sqft
    Source: Metro City Realty & Condos, Inc. #O5130546 Report a problem
    7/12/2012Listed for sale$294,900$122/sqft
    Source: Metro City Realty & Condos, Inc. #O5109888 Report a problem

    Public tax history

    YearProperty taxesTax assessment
    2025$6,685 +9.3%$443,253 +2.9%
    2024$6,117 +4%$430,761 +3%
    2023$5,881 +2.7%$418,215 +3%
    2022$5,729 +24.9%$406,034 +28.4%
    2021$4,586 +0.8%$316,186 +1.4%
    2020$4,549 +1.1%$311,821 +2.3%
    2019$4,500 $304,810 +0.8%
    2018$4,500 -13.5%$302,443 +1.6%
    2017$5,204 -0.1%$297,666 +6.1%
    2016$5,208 +5.9%$280,624 +6.9%
    2015$4,917 $262,468 +4.7%
    2014$4,917 +22.5%$250,768 +14.3%
    2013$4,015 +14.7%$219,468 +11.6%
    2012$3,502 -0.8%$196,741 +0.2%
    2011$3,530 -15.4%$196,265 -14.5%
    2010$4,171 -6.7%$229,532 -7.1%
    2009$4,469 -9%$246,998 -11.8%
    2008$4,911 -3.8%$280,131 -14%
    2007$5,107 -8.7%$325,651 +3.4%
    2006$5,596 +34.6%$315,078 +39.3%
    2005$4,158 +8.7%$226,208 +10.6%
    2004$3,824 +5.4%$204,534 +6.7%
    2003$3,629 +4.1%$191,619 +3.5%
    2002$3,486 $185,060
    Find assessor info on the county website

    Neighborhood: 32708

    Nearby schools

    GreatSchools rating
    Schools provided by the listing agent
    • Elementary: Lawton Elementary
    • Middle: Indian Trails Middle
    • High: Oviedo High

    Source: The MLS. This data may not be complete. We recommend contacting the local school district to confirm school assignments for this home.

    Get a cash offer in 3 minutes
    Find out how much your home could sell for in as little as 3 minutes with a no-obligation cash offer.
    Estimated market value
    $606,900
    Get a cash offer in 3 minutes
    Find out how much your home could sell for in as little as 3 minutes with a no-obligation cash offer.
    Estimated market value
    $606,900