Skip main navigation
Closed
  • Listed by: ReeceNichols Real Estate • Kimberly D Jones • Contact: 314-323-6909
    Bought with: Worth Clark Realty
    Price Unknown

    681 Clark Ave, Saint Louis, MO 63119

    5beds
    2,454sqft
    Single Family Residence
    Built in 1906
    7,100 Square Feet Lot
    $648,200 Zestimate®
    $--/sqft
    $3,357 Estimated rent

    Home value

    $648,200

    $596,000 - $707,000

    $3,357/mo

    Zestimate® history
    Loading
    Loading...

    Owner options

    List your home for rent

    $3,357/mo

    Rent Zestimate®

    Find your next renter with Zillow Rental Manager. Plus, with online applications, you can quickly screen prospective tenants – for free.

    Learn more

    $3,357/mo

    Rent Zestimate®

    Refinance and save

    Refinancing to a lower rate could help reduce your monthly payments and save thousands over the life of the loan.

    See today's rates

    Explore your selling options

    Work with a Zillow partner agent

    Leverage their expertise and Zillow's premium Showcase listings to get your home seen by more buyers.

    Get started

    List with your own agent

    Get your home in front of millions of buyers by listing it on Zillow.

    Learn how to do it

    Sell it yourself

    Take full control of how buyers see your home on Zillow by listing For Sale by Owner (FSBO).

    List your home

    What's special

    Fenced level backyardGranite countersCovered porchBeverage fridgeUpdated kitchenLuxurious primary suiteExposed brick
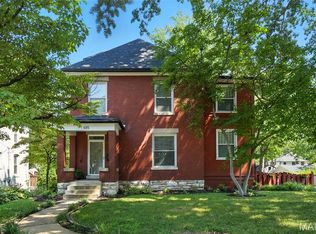
    Welcome to 681 Clark Avenue. This stately 5 bed, 3 full bath Tuxedo Park 2.5 story exudes character and charm around every turn. Beautiful brickwork and a welcoming covered porch invite you in, where rich hardwood floors flow into the spacious, light filled living room complimented by a stunning bay window. The separate dining room is perfect for hosting and opens seamlessly to the updated kitchen featuring exposed brick, SS appliances, granite counters, breakfast bar and beverage fridge. The second level features a luxurious primary suite with a beautifully renovated ensuite bath and a custom walk in closet. Two additional bedrooms serviced by another full bath complete the level. The upper level holds two more generous guest bedrooms, one currently used as an office. Fenced, level backyard features an expansive deck for enjoying the outdoors. Over 2,400 sq. ft. of finished living, ample basement storage, 2nd floor washer/dryer hookup - prime Webster Groves location close to it all!

    Zillow last checked:

    Listing updated:

    Listed by:

    Kimberly D Jones 314-323-6909,

    ReeceNichols Real Estate

    Bought with:

    Brandi Jo Zirkelbach, 2015027305

    Worth Clark Realty

    Source: MARIS,MLS#: 25016459MLS LogoOriginating MLS: St. Louis Association of REALTORS

    Facts & features

    Interior

    Bedrooms & bathrooms
    • Bedrooms: 5
    • Bathrooms: 3
    • Full bathrooms: 3
    • Main level bathrooms: 1
    Primary bedroom
    • Features: Floor Covering: Wood, Wall Covering: Some
    • Level: Upper
    Bedroom
    • Features: Floor Covering: Wood, Wall Covering: Some
    • Level: Upper
    Bedroom
    • Features: Floor Covering: Wood, Wall Covering: Some
    • Level: Upper
    Bedroom
    • Features: Floor Covering: Carpeting, Wall Covering: None
    • Level: Upper
    Bedroom
    • Features: Floor Covering: Carpeting, Wall Covering: None
    • Level: Upper
    Dining room
    • Features: Floor Covering: Wood, Wall Covering: Some
    • Level: Main
    Kitchen
    • Features: Floor Covering: Wood, Wall Covering: Some
    • Level: Main
    Living room
    • Features: Floor Covering: Wood, Wall Covering: Some
    • Level: Main
    Heating
    • Forced Air, Zoned, Electric, Natural Gas
    Cooling
    • Ceiling Fan(s), Central Air, Electric, Zoned
    Appliances
    • Included: Dishwasher, Disposal, Free-Standing Range, Microwave, Refrigerator, Stainless Steel Appliance(s), Wine Cooler, Gas Water Heater
    Features
    • Separate Dining, Breakfast Bar, Custom Cabinetry, Eat-in Kitchen, Granite Counters, Double Vanity, Lever Faucets, Shower
    • Flooring: Carpet, Hardwood
    • Doors: Atrium Door(s), Pocket Door(s)
    • Windows: Window Treatments, Bay Window(s), Skylight(s)
    • Basement: Concrete,Sump Pump,Unfinished
    • Number of fireplaces: 1
    • Fireplace features: Decorative, Living Room
    Interior area
    • Total structure area: 2,454
    • Total interior livable area: 2,454 sqft
    • Finished area above ground: 2,454

    Property

    Parking
    • Parking features: Off Street
    Features
    • Levels: Two and a Half
    • Patio & porch: Deck, Covered
    Lot
    • Size: 7,100 Square Feet
    • Features: Level
    Details
    • Parcel number: 22K611004
    • Special conditions: Standard

    Construction

    Type & style
    • Home type: SingleFamily
    • Architectural style: Traditional,Other
    • Property subtype: Single Family Residence
    Materials
    • Brick
    Condition
    • Year built: 1906

    Utilities & green energy

    • Sewer: Public Sewer
    • Water: Public

    Community & HOA

    Community
    • Subdivision: Tuxedo Park
    Location
    • Region: Saint Louis

    Financial & listing details

    • Tax assessed value: $487,400
    • Annual tax amount: $6,889
    • Date on market: 3/20/2025
    • Cumulative days on market: 4 days
    • Listing terms: Cash,Conventional
    • Ownership: Private
    • Road surface type: Concrete

    Price history

    DateEventPrice
    4/22/2025Sold--
    Source: MARIS #25016459 Report a problem
    3/24/2025Pending sale$625,000$255/sqft
    Source: MARIS #25016459 Report a problem
    3/20/2025Listed for sale$625,000+42.1%$255/sqft
    Source: MARIS #25016459 Report a problem
    6/23/2020Sold--
    Source: MARIS #20011839 Report a problem
    5/15/2020Pending sale$439,900$179/sqft
    Source: John Jackson Neighborhood RE #20011839 Report a problem
    4/1/2020Price change$439,900-2.2%$179/sqft
    Source: John Jackson Neighborhood RE #20011839 Report a problem
    3/11/2020Price change$449,900-2.2%$183/sqft
    Source: John Jackson Neighborhood RE #20011839 Report a problem
    2/26/2020Listed for sale$459,900+9.5%$187/sqft
    Source: John Jackson Neighborhood RE #20011839 Report a problem
    4/12/2013Sold--
    Source: Public Record Report a problem
    3/13/2013Pending sale$420,000$171/sqft
    Source: STL Real Estate #13006964 Report a problem
    3/8/2013Price change$420,000-2.3%$171/sqft
    Source: STL Real Estate #13006964 Report a problem
    2/9/2013Listed for sale$430,000+111.9%$175/sqft
    Source: STL Real Estate #13006964 Report a problem
    9/6/2012Sold--
    Source: Public Record Report a problem
    6/19/2012Price change$202,900-0.5%$83/sqft
    Source: Keller Williams Realty Stl #11034019 Report a problem
    6/9/2012Price change$203,900-0.5%$83/sqft
    Source: Keller Williams Realty Stl #11034019 Report a problem
    6/5/2012Price change$204,900-0.5%$83/sqft
    Source: Keller Williams Realty Stl #11034019 Report a problem
    5/30/2012Price change$205,900-1%$84/sqft
    Source: Keller Williams Realty Stl #11034019 Report a problem
    5/17/2012Price change$207,900-1.4%$85/sqft
    Source: Keller Williams Realty Stl #11034019 Report a problem
    5/9/2012Price change$210,900-2.8%$86/sqft
    Source: Keller Williams Realty Stl #11034019 Report a problem
    4/24/2012Price change$216,900-1.4%$88/sqft
    Source: Keller Williams Realty Stl #11034019 Report a problem
    4/17/2012Price change$219,900-0.9%$90/sqft
    Source: Keller Williams Realty Stl #11034019 Report a problem
    4/6/2012Price change$221,900-1.3%$90/sqft
    Source: Keller Williams Realty Stl #11034019 Report a problem
    3/20/2012Listed for sale$224,900-9.3%$92/sqft
    Source: Keller Williams Realty Stl #11034019 Report a problem
    2/1/2012Listing removed$247,900$101/sqft
    Source: Keller Williams Realty Stl #11034019 Report a problem
    9/2/2011Price change$247,900-4.6%$101/sqft
    Source: Serving St. Louis Realty, Llc #11034019 Report a problem
    7/11/2011Listed for sale$259,900$106/sqft
    Source: Serving St. Louis Realty, LLC #11034019 Report a problem

    Public tax history

    YearProperty taxesTax assessment
    2025$5,973 -13.3%$92,610 -6.7%
    2024$6,889 +0.5%$99,220
    2023$6,856 +6.8%$99,220 +15.1%
    2022$6,419 +0.3%$86,240
    2021$6,397 +2.7%$86,240 +10.2%
    2020$6,230 -1.2%$78,230 -13.3%
    2019$6,308 $90,250 +27.3%
    2018$6,308 $70,880
    2017$6,308 +0.7%$70,880 -2.3%
    2016$6,266 -6.5%$72,570
    2015$6,701 $72,570 +35.5%
    2014$6,701 +30.9%$53,570
    2013$5,118 $53,570 +5.3%
    2012-- $50,880
    2011-- $50,880 -5.8%
    2010$4,859 +12.1%$54,010
    2009$4,333 +9.2%$54,010 +3.9%
    2008$3,968 -2%$52,000
    2007$4,050 $52,000 +8.7%
    2006$4,050 +0%$47,820
    2005$4,048 +26.8%$47,820 +10.5%
    2003$3,191 +0.3%$43,280 +12.3%
    2002$3,181 +34.8%$38,540
    2001$2,359 $38,540
    Find assessor info on the county website

    Neighborhood: 63119

    Nearby schools

    GreatSchools rating
    Schools provided by the listing agent
    • Elementary: Avery Elem.
    • Middle: Hixson Middle
    • High: Webster Groves High

    Source: MARIS. This data may not be complete. We recommend contacting the local school district to confirm school assignments for this home.

    Get a cash offer in 3 minutes
    Find out how much your home could sell for in as little as 3 minutes with a no-obligation cash offer.
    Estimated market value
    $648,200
    Get a cash offer in 3 minutes
    Find out how much your home could sell for in as little as 3 minutes with a no-obligation cash offer.
    Estimated market value
    $648,200