Opportunities like this in Aubrey don’t come around often—a move-in ready 4-bedroom, 3-bath home backing to a greenbelt, priced to generate immediate interest. Ideally located in the heart of Aubrey and close to schools, shopping, and everyday conveniences, this home delivers on what today’s buyers are looking for.
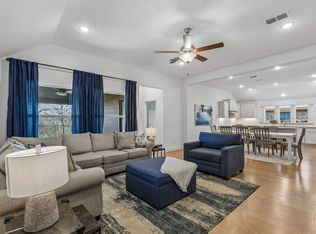
Inside, you’ll find a bright, open-concept layout with clean finishes and abundant natural light. The spacious living area flows seamlessly into a modern kitchen featuring a large island, pendant lighting, stainless steel appliances, and rich cabinetry—perfect for both everyday living and entertaining. Upstairs, a versatile loft overlooks the main living area, creating an open, airy feel and offering the perfect space for a game room, media area, or home office.
The private primary suite provides a comfortable retreat, complemented by well-sized secondary bedrooms and a beautifully appointed bathroom with a glass-enclosed shower and dual vanities. Throughout the home, neutral tones, updated flooring, and well-maintained finishes create a clean, move-in ready feel.
Step outside to a covered patio and a generously sized backyard that backs directly to a greenbelt—offering added privacy and peaceful views with no rear neighbors. It’s an ideal setting for relaxing evenings or outdoor gatherings.
Positioned as one of the best values in the area, this home combines space, condition, and location. Located within the highly sought-after Aubrey ISD. Expect strong interest—schedule your showing early.
Sold
Price Unknown
681 Coleman St, Aubrey, TX 76227
4beds
2,608sqft
Single Family Residence
Built in 2021
5,488 Square Feet Lot
$418,100 Zestimate®
$--/sqft
$2,855 Estimated rent
Home value
$418,100
$397,000 - $439,000
$2,855/mo
Zestimate® history
Owner options
List your home for rent
$2,855/mo
Rent Zestimate®
Find your next renter with Zillow Rental Manager. Plus, with online applications, you can quickly screen prospective tenants – for free.
$2,855/mo
Rent Zestimate®
Refinance and save
$525/mo
Est. payment
Refinancing to a lower rate could help reduce your monthly payments and save thousands over the life of the loan.
$525/mo
Est. payment
Explore your selling options
Work with a Zillow partner agent
Leverage their expertise and Zillow's premium Showcase listings to get your home seen by more buyers.
Get startedList with your own agent
Get your home in front of millions of buyers by listing it on Zillow.
Learn how to do itSell it yourself
Take full control of how buyers see your home on Zillow by listing For Sale by Owner (FSBO).
List your homeWhat's special
Updated flooringWell-maintained finishesAbundant natural lightStainless steel appliancesCovered patioOpen airy feelModern kitchen
Zillow last checked:
Listing updated:
Listed by:
Corey Jones 0773339 (940)484-9411,
Keller Williams Realty 940-484-9411
Bought with:
Stacey Davidson, 0694187
Keller Williams Realty DPR
Source: NTREIS,MLS#: 21251920
Facts & features
Interior
Bedrooms & bathrooms
- Bedrooms: 4
- Bathrooms: 3
- Full bathrooms: 3
Primary bedroom
- Features: Ceiling Fan(s), Walk-In Closet(s)
- Level: First
- Dimensions: 17 x 13
Bedroom
- Features: Ceiling Fan(s)
- Level: First
- Dimensions: 11 x 11
Bedroom
- Features: Ceiling Fan(s)
- Level: Second
- Dimensions: 10 x 11
Bedroom
- Features: Ceiling Fan(s)
- Level: Second
- Dimensions: 13 x 12
Dining room
- Level: First
- Dimensions: 10 x 10
Kitchen
- Features: Breakfast Bar, Built-in Features, Ceiling Fan(s), Dual Sinks, Eat-in Kitchen, Pantry, Walk-In Pantry
- Level: First
- Dimensions: 14 x 10
Laundry
- Features: Built-in Features
- Level: First
- Dimensions: 9 x 5
Living room
- Features: Ceiling Fan(s)
- Level: First
- Dimensions: 17 x 14
Loft
- Features: Ceiling Fan(s)
- Level: Second
- Dimensions: 10 x 10
Appliances
- Included: Dishwasher, Electric Cooktop, Disposal
Features
- Decorative/Designer Lighting Fixtures, Double Vanity, Eat-in Kitchen, Kitchen Island, Open Floorplan, Pantry, Cable TV, Wired for Data, Walk-In Closet(s)
- Flooring: Carpet, Ceramic Tile, Tile, Vinyl
- Has basement: No
- Has fireplace: No
Interior area
- Total interior livable area: 2,608 sqft
Property
Parking
- Total spaces: 2
- Parking features: Door-Multi, Driveway, Garage Faces Front, Garage, Garage Door Opener
- Attached garage spaces: 2
Features
- Levels: Two
- Stories: 2
- Patio & porch: Covered
- Pool features: None, Community
Lot
- Size: 5,488 Square Feet
- Features: Greenbelt
Details
- Parcel number: R975259
Construction
Type & style
- Home type: SingleFamily
- Architectural style: Detached
- Property subtype: Single Family Residence
Materials
- Brick
- Foundation: Slab
- Roof: Composition
Condition
- Year built: 2021
Utilities & green energy
- Sewer: Public Sewer
- Water: Public
- Utilities for property: Electricity Connected, Natural Gas Available, Phone Available, Sewer Available, Separate Meters, Underground Utilities, Water Available, Cable Available
Community & HOA
Community
- Features: Pool, Trails/Paths, Curbs, Sidewalks
- Subdivision: Aubrey Creek Estates
HOA
- Has HOA: Yes
- Services included: All Facilities, Association Management
- HOA fee: $525 annually
- HOA name: Goodwin & Company
- HOA phone: 214-445-2756
Location
- Region: Aubrey
Financial & listing details
- Tax assessed value: $446,880
- Annual tax amount: $8,316
- Date on market: 5/1/2026
- Cumulative days on market: 221 days
- Listing terms: Cash,Conventional,1031 Exchange,FHA 203(k),FHA,USDA Loan,VA Loan
Price history
| Date | Event | Price |
|---|---|---|
| 6/12/2026 | Sold | -- |
Source: NTREIS #21251920 Report a problem | ||
| 5/18/2026 | Pending sale | $365,000$140/sqft |
Source: NTREIS #21251920 Report a problem | ||
| 5/11/2026 | Contingent | $365,000$140/sqft |
Source: NTREIS #21251920 Report a problem | ||
| 5/1/2026 | Listed for sale | $365,000-1.1%$140/sqft |
Source: NTREIS #21251920 Report a problem | ||
| 4/20/2026 | Listing removed | $369,000$141/sqft |
Source: NTREIS #21196428 Report a problem | ||
| 4/13/2026 | Price change | $369,000-4.2%$141/sqft |
Source: NTREIS #21196428 Report a problem | ||
| 4/8/2026 | Price change | $385,000-1.8%$148/sqft |
Source: NTREIS #21196428 Report a problem | ||
| 4/2/2026 | Price change | $392,000-1.5%$150/sqft |
Source: NTREIS #21196428 Report a problem | ||
| 3/20/2026 | Price change | $398,000-0.5%$153/sqft |
Source: NTREIS #21196428 Report a problem | ||
| 3/6/2026 | Listed for sale | $399,999-7%$153/sqft |
Source: NTREIS #21196428 Report a problem | ||
| 3/4/2026 | Listing removed | $429,900$165/sqft |
Source: NTREIS #21061354 Report a problem | ||
| 2/4/2026 | Price change | $429,900-1.1%$165/sqft |
Source: NTREIS #21061354 Report a problem | ||
| 1/1/2026 | Price change | $434,900-1.1%$167/sqft |
Source: NTREIS #21061354 Report a problem | ||
| 9/18/2025 | Listed for sale | $439,900$169/sqft |
Source: NTREIS #21061354 Report a problem | ||
| 8/7/2025 | Listing removed | $439,900$169/sqft |
Source: NTREIS #20883325 Report a problem | ||
| 6/20/2025 | Price change | $439,900-1.1%$169/sqft |
Source: NTREIS #20883325 Report a problem | ||
| 5/23/2025 | Price change | $444,900-1.1%$171/sqft |
Source: NTREIS #20883325 Report a problem | ||
| 3/27/2025 | Listed for sale | $449,9000%$173/sqft |
Source: NTREIS #20883325 Report a problem | ||
| 6/25/2024 | Listing removed | $450,000$173/sqft |
Source: NTREIS #20579162 Report a problem | ||
| 4/5/2024 | Listed for sale | $450,000$173/sqft |
Source: NTREIS #20579162 Report a problem | ||
Public tax history
| Year | Property taxes | Tax assessment |
|---|---|---|
| 2025 | $6,569 -11.3% | $446,880 -2% |
| 2024 | $7,409 +4.1% | $456,016 +3.6% |
| 2023 | $7,118 -2.6% | $440,000 +27.9% |
| 2022 | $7,311 +499.2% | $344,000 +525.5% |
| 2021 | $1,220 | $55,000 |
Find assessor info on the county website
Neighborhood: 76227
Nearby homes
- $321,6003 bd2 ba1.8k sqft685 Coleman St, Aubrey, TX 76227Off Market
- $--3 bd2 ba1.6k sqft677 Coleman St, Aubrey, TX 76227Sold

- $328,8004 bd2 ba2k sqft689 Coleman St, Aubrey, TX 76227Off Market
- $461,5004 bd3 ba2.3k sqft1025 Runnels Ln, Aubrey, TX 76227Off Market
- $404,0004 bd3 ba2.5k sqft1021 Runnels Ln, Aubrey, TX 76227Off Market
- $335,7003 bd2 ba1.9k sqft695 Coleman St, Aubrey, TX 76227Off Market
- $278,600-- bd-- ba1.5k sqft668 Coleman St, Aubrey, TX 76227Off Market
- $271,4003 bd2 ba1.2k sqft680 Coleman St, Aubrey, TX 76227Off Market
Nearby schools
GreatSchools rating
- 7/10HL Brockett Elementary SchoolGrades: K-5Distance: 0.8 mi
- 6/10Aubrey Middle SchoolGrades: 6-8Distance: 1.4 mi
- 6/10Aubrey High SchoolGrades: 9-12Distance: 0.7 mi
Schools provided by the listing agent
- Elementary: Hl Brockett
- Middle: Aubrey
- High: Aubrey
- District: Aubrey ISD
Source: NTREIS. This data may not be complete. We recommend contacting the local school district to confirm school assignments for this home.
Get a cash offer in 3 minutes
Find out how much your home could sell for in as little as 3 minutes with a no-obligation cash offer.
Estimated market value
$418,100
Get a cash offer in 3 minutes
Find out how much your home could sell for in as little as 3 minutes with a no-obligation cash offer.
Estimated market value
$418,100
- Texas
- Denton County
- Aubrey
- 76227
- 681 Coleman St
