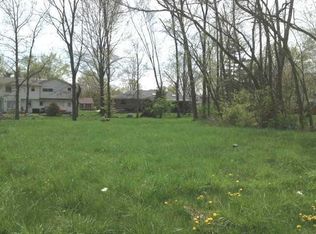
Traditional floor plan featuring charming vintage style exterior, a full front porch, 9' first floor ceilings, Study, Dining Room and Great Room. Direct Vent Fireplace with tile surround and mantle. Spectacular gourmet kitchen offering white 42" perimeter cabinets, island with stained cabinets, granite countertops, stainless faucet, hardwood floors, stainless steel appliances. Spacious laundry room with tile floors, cabinets, laminate countertops and laundry tub. Private master suite with tray ceiling and walk in closet, luxurious master bath with 48" tile shower, "adult height" cabinets, corner soaking tub and ceramic tile floors. Built-in lockers at mudroom, trim upgrades and nickel hardware. Fully sodded lot with 9' poured concrete foundation, 3 car garage. Features 93% efficient gas furnace, Low-E windows, and Tyvek house wrap Concrete drives and walks, natural exteriors, dimensional shingles & stone.
This property is not currently displayed as for sale or rent on Zillow. This may be different from what's on other websites or public sources.