Skip main navigation
Active
  • $300,000

    681 Cook Ave, Youngstown, OH 44512

    8beds
    3,456sqft
    : 
    $2,106/mo
    Get pre-qualified
    Quadruplex, Multi Family
    Built in 1972
    -- sqft lot
    $-- Zestimate®
    $87/sqft
    $-- HOA

    What's special

    Coin-operated laundryBoiler heat
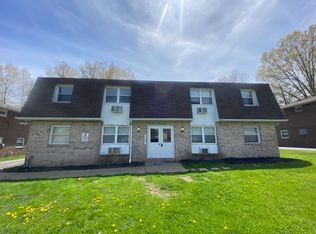
    INVESTMENT OPPORTUNITY IN BOARDMAN! This all-brick 4-unit apartment building is located in the Boardman School District, approximately 1 mile from Sam’s Club and the many shopping, dining, and amenities along the Boardman corridor. All 4 units are currently rented at $750 per month, providing $3,000 per month in gross rental income. Each apartment is approximately 750 square feet and features 2 bedrooms, a living room, eat-in kitchen, and full bathroom, giving the building a consistent and functional layout throughout. Tenants are responsible for their own electric, while the owner currently pays gas, water, and trash. The building is heated by boiler heat and also features coin-operated laundry for an additional income stream. Outside, the property offers a carport along with additional parking in the rear for tenants. The brick exterior adds to the building’s classic, low-maintenance appeal. With 8 total bedrooms, 4 full bathrooms, 4 occupied units, $36,000 in current annual gross rental income, and additional coin laundry income, 681 Cook offers an opportunity to acquire an established income-producing multifamily property in Boardman.
    6 days
    |
    155
    |
    11
    |

    Zillow last checked:

    Listing updated:

    Listed by:

    Dennis D Gonatas Sr. 330-729-5004 support@gonatasrealestate.com,

    Gonatas Real Estate LLC,

    Alexsey Plotnikov 412-628-3826,

    Gonatas Real Estate LLC

    Source: MLS Now,MLS#: 5235799MLS LogoOriginating MLS: Akron Cleveland Association of REALTORS

      Facts & features

      Interior

      Bedrooms & bathrooms
      • Bedrooms: 8
      • Bathrooms: 4
      • Full bathrooms: 4
      Heating
      • Gas, Radiator(s)
      Cooling
      • Wall/Window Unit(s)
      Appliances
      • Laundry: Common Area
      Features
      • Basement: None
      Interior area
      • Total structure area: 3,456
      • Total interior livable area: 3,456 sqft
      • Finished area above ground: 3,456

      Property

      Parking
      • Total spaces: 4
      • Parking features: Attached Carport
      • Carport spaces: 4
      Features
      • Levels: Two
      • Stories: 2
      Lot
      • Size: 4,617 Square Feet
      Details
      • Additional parcels included: 290150288.000
      • Parcel number: 290150287.000
      • Special conditions: Standard

      Construction

      Type & style
      • Home type: MultiFamily
      • Property subtype: Quadruplex, Multi Family
      Materials
      • Brick
      • Roof: Asphalt,Fiberglass
      Condition
      • Year built: 1972

      Utilities & green energy

      • Sewer: Public Sewer
      • Water: Public

      Community & HOA

      Community
      • Subdivision: Suburban Homesites
      Location
      • Region: Youngstown

      Financial & listing details

      • Price per square foot: $87/sqft
      • Annual tax amount: $4,235
      • Date on market: 8/21/2026
      • Cumulative days on market: 1 day
      • Tenant pays: Electricity

        Estimated market value

        Not available

        Estimated sales range

        Not available

        Not available

        Price history

        DateEventPrice
        8/27/2026Listed for sale$300,000$87/sqft
        Source: MLS Now #5235799 Report a problem
        8/23/2026Pending sale$300,000$87/sqft
        Source: MLS Now #5235799 Report a problem
        8/21/2026Listed for sale$300,000+12.2%$87/sqft
        Source: MLS Now #5235799 Report a problem
        5/30/2025Sold$267,300-7.8%$77/sqft
        Source: MLS Now #5116280 Report a problem
        4/28/2025Pending sale$290,000$84/sqft
        Source: MLS Now #5116280 Report a problem
        4/21/2025Listed for sale$290,000$84/sqft
        Source: MLS Now #5116280 Report a problem

        Public tax history

        Tax history is unavailable.

        Monthly payment

        Est. payment

        Payment breakdown

        Explore the cost of this home by adjusting the details. Changes won't be saved.
        All calculations are estimates and provided by Zillow, Inc. for informational purposes only. Actual amounts may vary.
        HOA fees may include property taxes on listings classified as Co-Ops. Contact the listing agent and/or owner for fee details.
        See how much you could borrow to make a competitive offer.

        Climate risks

        Neighborhood: 44512

        Getting around

        22 / 100
        Car-Dependent
        30 / 100
        Somewhat Bikeable

        Nearby schools

        GreatSchools rating
        Schools provided by the listing agent
        • District: Boardman LSD - 5002

        Source: MLS Now. This data may not be complete. We recommend contacting the local school district to confirm school assignments for this home.

        A local agent can set up tours, give advice and negotiate with sellers.

        A local lender can help you make sure your offer is ready when you are.

        Browse local experts

        Similar homes