681 Counsel Drive is a charming 3-bedroom, 2-bathroom ranch retreat with full basement and is located in the highly desired East Cobb school district. This low maintenance 4-sided brick abode on a beautiful flat landscaped lot offers a serene setting that you will enjoy calling "HOME". The interior has been freshly painted, offering a modern feel and shows off the gleaming hardwood floors throughout. The generous size kitchen boasts an updated design with ample granite counter space, 5 burner gas cooktop, stainless steel appliance, large wall oven, beautiful wood cabinets which adjoins a breakfast/dining room for sharing meals. Cozy up with the family in the rec room which features a brick fireplace and custom-built bookshelves/wall unit. The living room with pocket doors can be closed to make the perfect quiet office space or private reading area. All generously sized bedrooms are conveniently located on one level with the primary suite offering en-suite bath with tile shower. The second bath has a double vanity, making it easy to share. The terrace level offers awesome space for storage plus future living space ready to be finished with your creative touch. The tree lined backyard is perfect for outdoor gatherings or play space. Carport is large enough to house 2 cars and offers door leading to the kitchen. This home has been updated with all new double-pane windows for energy efficiency. Located near shopping, restaurants, and local amenities, this home combines both a desirable location and lifestyle for today's modern buyer. It's an ideal home for those seeking a family-friendly neighborhood with an eye for charming curb appeal.
Closed
$445,000
681 Counsel Dr NE, Marietta, GA 30068
3beds
1,682sqft
Single Family Residence, Residential
Built in 1962
10,323 Square Feet Lot
$446,200 Zestimate®
$265/sqft
$2,658 Estimated rent
Home value
$446,200
$411,000 - $482,000
$2,658/mo
Zestimate® history
Owner options
List your home for rent
$2,658/mo
Rent Zestimate®
Find your next renter with Zillow Rental Manager. Plus, with online applications, you can quickly screen prospective tenants – for free.
$2,658/mo
Rent Zestimate®
Refinance and save
$2,723/mo
Est. payment
Refinancing to a lower rate could help reduce your monthly payments and save thousands over the life of the loan.
$2,723/mo
Est. payment
Explore your selling options
Work with a Zillow partner agent
Leverage their expertise and Zillow's premium Showcase listings to get your home seen by more buyers.
Get startedList with your own agent
Get your home in front of millions of buyers by listing it on Zillow.
Learn how to do itSell it yourself
Take full control of how buyers see your home on Zillow by listing For Sale by Owner (FSBO).
List your homeWhat's special
Brick fireplaceGleaming hardwood floorsTree lined backyardEn-suite bathUpdated designFlat landscaped lotGranite counter space
Zillow last checked:
Listing updated:
Listed by:
Karen Poland,
Ansley Real Estate| Christie's International Real Estate 678-230-0111
Bought with:
DAVE WAGNER, 318137
Drake Realty of GA, Inc.
Source: FMLS GA,MLS#: 7551202
Facts & features
Interior
Bedrooms & bathrooms
- Bedrooms: 3
- Bathrooms: 2
- Full bathrooms: 2
- Main level bathrooms: 2
- Main level bedrooms: 3
Rooms
- Room types: Family Room, Living Room
Primary bedroom
- Features: Master on Main
- Level: Master on Main
Bedroom
- Features: Master on Main
Primary bathroom
- Features: Shower Only
Dining room
- Features: Separate Dining Room
Kitchen
- Features: Cabinets Stain, Solid Surface Counters, Stone Counters
Heating
- Central
Cooling
- Ceiling Fan(s), Central Air
Appliances
- Included: Dishwasher, Disposal, Electric Oven, Gas Cooktop, Gas Water Heater, Range Hood, Refrigerator, Self Cleaning Oven
- Laundry: In Basement, Lower Level
Features
- Bookcases, Double Vanity, High Speed Internet
- Flooring: Ceramic Tile, Hardwood
- Windows: Double Pane Windows
- Basement: Boat Door,Daylight,Exterior Entry,Interior Entry,Unfinished
- Number of fireplaces: 1
- Fireplace features: Family Room
- Common walls with other units/homes: No Common Walls
Interior area
- Total structure area: 1,682
- Total interior livable area: 1,682 sqft
- Finished area above ground: 1,682
- Finished area below ground: 0
Property
Parking
- Total spaces: 2
- Parking features: Carport, Kitchen Level, Level Driveway
- Carport spaces: 2
- Has uncovered spaces: Yes
Accessibility
- Accessibility features: None
Features
- Levels: One
- Stories: 1
- Patio & porch: None
- Exterior features: Other, No Dock
- Pool features: None
- Spa features: None
- Fencing: None
- Has view: Yes
- View description: Other
- Waterfront features: None
- Body of water: None
Lot
- Size: 10,323 Square Feet
- Features: Back Yard, Front Yard, Landscaped, Level
Details
- Additional structures: None
- Parcel number: 16105900280
- Other equipment: None
- Horse amenities: None
Construction
Type & style
- Home type: SingleFamily
- Architectural style: Ranch
- Property subtype: Single Family Residence, Residential
Materials
- Brick 4 Sides
- Foundation: Block
- Roof: Composition
Condition
- Resale
- New construction: No
- Year built: 1962
Utilities & green energy
- Electric: 110 Volts
- Sewer: Septic Tank
- Water: Public
- Utilities for property: Cable Available, Electricity Available, Natural Gas Available, Phone Available, Water Available
Green energy
- Energy efficient items: None
- Energy generation: None
Community & HOA
Community
- Features: Near Schools, Near Shopping
- Security: None
- Subdivision: Wood Wynn
HOA
- Has HOA: No
Location
- Region: Marietta
Financial & listing details
- Price per square foot: $265/sqft
- Tax assessed value: $396,910
- Annual tax amount: $4,787
- Date on market: 4/9/2025
- Cumulative days on market: 20 days
- Listing terms: Cash,Conventional,FHA,VA Loan
- Ownership: Fee Simple
- Electric utility on property: Yes
- Road surface type: Asphalt
Price history
| Date | Event | Price |
|---|---|---|
| 6/5/2025 | Sold | $445,000$265/sqft |
Source:  FMLS GA #7551202 Report a problem FMLS GA #7551202 Report a problem | ||
| 5/5/2025 | Pending sale | $445,000$265/sqft |
Source:  GAMLS #10490311 Report a problem GAMLS #10490311 Report a problem | ||
| 4/22/2025 | Price change | $445,000-3.3%$265/sqft |
Source: FMLS GA #7551202 Report a problem | ||
| 4/9/2025 | Listed for sale | $460,000+91.7%$273/sqft |
Source: GAMLS #10490311 Report a problem | ||
| 3/24/2021 | Listing removed | -- |
Source: Owner Report a problem | ||
| 3/7/2018 | Listing removed | $1,650$1/sqft |
Source: Owner Report a problem | ||
| 2/4/2018 | Listed for rent | $1,650$1/sqft |
Source: Owner Report a problem | ||
| 1/13/2017 | Sold | $240,000+24.4%$143/sqft |
Source: Public Record Report a problem | ||
| 10/17/2006 | Sold | $193,000$115/sqft |
Source: Public Record Report a problem | ||
Public tax history
| Year | Property taxes | Tax assessment |
|---|---|---|
| 2024 | $4,787 +15.1% | $158,764 +15.1% |
| 2023 | $4,157 +17.9% | $137,884 +18.7% |
| 2022 | $3,527 | $116,196 |
| 2021 | $3,527 | $116,196 |
| 2020 | $3,527 | $116,196 |
| 2019 | $3,527 +25.5% | $116,196 +25.5% |
| 2018 | $2,810 | $92,600 |
| 2017 | $2,810 +348.3% | $92,600 +20.2% |
| 2016 | $627 -67.7% | $77,040 |
| 2015 | $1,939 +19.8% | $77,040 +21.7% |
| 2014 | $1,618 -0.8% | $63,308 |
| 2013 | $1,632 -12.7% | $63,308 -11.9% |
| 2012 | $1,869 -0.2% | $71,872 |
| 2011 | $1,872 +5.4% | $71,872 |
| 2010 | $1,777 -12.8% | $71,872 -14.2% |
| 2009 | $2,037 +399.8% | $83,736 +24.6% |
| 2006 | $408 -1.5% | $67,224 |
| 2005 | $414 | $67,224 |
| 2004 | $414 +6.7% | $67,224 +14.1% |
| 2003 | $388 -0.3% | $58,904 |
| 2002 | $389 -3.7% | $58,904 +14.9% |
| 2001 | $404 -4.7% | $51,264 |
| 2000 | $424 | $51,264 |
Find assessor info on the county website
Neighborhood: 30068
Nearby homes
- $469,5004 bd2 ba1.9k sqft693 Counsel Dr NE, Marietta, GA 30068Off Market

- $476,0003 bd2 ba1.6k sqft657 Counsel Dr NE, Marietta, GA 30068Off Market
- $496,4004 bd2 ba1.7k sqft705 Counsel Dr NE, Marietta, GA 30068Off Market
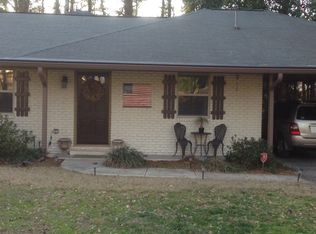
- $462,3004 bd2 ba-- sqft705 Counsel Dr NE #0, Marietta, GA 30068Off Market
- $500,5004 bd3 ba2k sqft696 Counsel Dr NE, Marietta, GA 30068Off Market
- $489,4003 bd2 ba1.7k sqft2276 Counsel Ct, Marietta, GA 30068Off Market
- $490,4004 bd3 ba2.4k sqft647 Counsel Dr NE, Marietta, GA 30068Off Market
- $478,1004 bd2 ba1.7k sqft719 Counsel Dr NE, Marietta, GA 30068Off Market
Nearby schools
GreatSchools rating
- 8/10Eastvalley Elementary SchoolGrades: PK-5Distance: 0.7 mi
- 6/10East Cobb Middle SchoolGrades: 6-8Distance: 2.9 mi
- 7/10Wheeler High SchoolGrades: 9-12Distance: 0.6 mi
Schools provided by the listing agent
- Elementary: East Side
- Middle: East Cobb
- High: Wheeler
Source: FMLS GA. This data may not be complete. We recommend contacting the local school district to confirm school assignments for this home.
Get a cash offer in 3 minutes
Find out how much your home could sell for in as little as 3 minutes with a no-obligation cash offer.
Estimated market value
$446,200
Get a cash offer in 3 minutes
Find out how much your home could sell for in as little as 3 minutes with a no-obligation cash offer.
Estimated market value
$446,200
- Georgia
- Cobb County
- Marietta
- 30068
- 681 Counsel Dr NE
Nearby cities
Nearby neighborhoods
Nearby zip codes
Other Marietta Topics
