An amazing ranch home in the highly sought-after Indian Hills Country Club, offering a 27 hole golf course, country club, tennis and more Located in the heart of East Cobb in award winning schools districts, convenient to 75, 285, downtown & Atlanta Airport. Perfectly designed for intergenerational living with two luxurious primary suites! This gorgeous home has been completely renovated with an incredible addition. The stunning lot, over half an acre, is surrounded by mature hardwoods and features a breathtaking saltwater pool and hot tub, making it ideal for both relaxing and entertaining.Step into this stunning home through an expansive living room and vaulted great room with a 2 sided fireplace. The spacious dining area, seamlessly connected to both the living room and kitchen, provides ample room for hosting and entertaining large gatherings of guests with ease. The bright vaulted family room boasts a full wall of sliding glass doors that open to an enclosed sunroom, offering serene views of the pool. The family room flows seamlessly into the chef’s dream kitchen, perfect for the gourmet cook, featuring a spacious breakfast bar with seating for six, a sleek beverage and wine bar complete with a fridge for effortless entertaining. The kitchen is outfitted with top-of-the-line double ovens, a professional-grade gas cooktop, and a massive hidden pantry with abundant storage. Beautiful quartz countertops add the perfect touch of modern elegance throughout. This home is thoughtfully divided into two distinct areas, perfectly suited for intergenerational living. The main floor boasts four generously-sized bedrooms. The vaulted primary suite on the main floor is complemented by a luxurious bath featuring a steam shower, separate vanities, a glass-enclosed shower, and a spacious walk-in closet. A wall of sliding glass doors opens directly to the pool area, creating a seamless indoor-outdoor flow. The second primary suite, located on the opposite side of the home on an upper additional level, provides a secluded retreat with a sitting area, separate office/living space, and an expansive bedroom with two closets, including a custom walk-in. The spa-inspired bath features a large tiled steam shower, a separate water closet, and a relaxing soaking tub. A 3rd living area/great room with full bath is located on the opposite end of the home for extra space and privacy with access to a 4th full bathroom. The outdoor space is truly exceptional! This expansive, level lot is surrounded by mature hardwoods, offering complete privacy. It boasts an updated stone pool deck, a sparkling saltwater pool, hot tub, a cozy firepit area, grilling area and ample room for entertaining. In addition, there’s a dedicated storage shed and a charming greenhouse. The home is beautifully landscaped with a variety of native plants, creating the perfect haven for gardening enthusiasts. The three-car garage provides plenty of space for vehicles and storage. One side is uniquely designed with doors on both the front and back, allowing for easy access. Additionally, there’s a covered area on the side of the house, ideal for storing recreational vehicles, a golf cart, or other outdoor equipment. This home offers the perfect blend of luxury, comfort, and versatility, making it an ideal retreat for both living and entertaining.
Closed
$1,050,000
681 Creekwood Dr, Marietta, GA 30068
5beds
4,098sqft
Single Family Residence, Residential
Built in 1978
0.57 Acres Lot
$1,128,900 Zestimate®
$256/sqft
$5,264 Estimated rent
Home value
$1,128,900
$1.06M - $1.21M
$5,264/mo
Zestimate® history
Owner options
List your home for rent
$5,264/mo
Rent Zestimate®
Find your next renter with Zillow Rental Manager. Plus, with online applications, you can quickly screen prospective tenants – for free.
$5,264/mo
Rent Zestimate®
Refinance and save
$6,296/mo
Est. payment
Refinancing to a lower rate could help reduce your monthly payments and save thousands over the life of the loan.
$6,296/mo
Est. payment
Explore your selling options
Work with a Zillow partner agent
Leverage their expertise and Zillow's premium Showcase listings to get your home seen by more buyers.
Get startedList with your own agent
Get your home in front of millions of buyers by listing it on Zillow.
Learn how to do itSell it yourself
Take full control of how buyers see your home on Zillow by listing For Sale by Owner (FSBO).
List your homeWhat's special
Three-car garageCharming greenhouseHot tubCountry clubEnclosed sunroomCozy firepit areaSpacious dining area
Zillow last checked:
Listing updated:
Listed by:
Lee Sherry,
Real Broker, LLC.
Bought with:
CYNTHIA BOWMAN, 314259
Berkshire Hathaway HomeServices Georgia Properties
MADELINE SABLE, 305156
Berkshire Hathaway HomeServices Georgia Properties
Source: FMLS GA,MLS#: 7472167
Facts & features
Interior
Bedrooms & bathrooms
- Bedrooms: 5
- Bathrooms: 5
- Full bathrooms: 4
- 1/2 bathrooms: 1
- Main level bathrooms: 3
- Main level bedrooms: 4
Rooms
- Room types: Bathroom, Bonus Room, Dining Room, Loft, Office, Sun Room
Primary bedroom
- Features: Double Master Bedroom, In-Law Floorplan, Master on Main
- Level: Double Master Bedroom, In-Law Floorplan, Master on Main
Bedroom
- Features: Double Master Bedroom, In-Law Floorplan, Master on Main
Primary bathroom
- Features: Double Shower, Double Vanity, Separate His/Hers, Separate Tub/Shower
Dining room
- Features: Open Concept, Seats 12+
Kitchen
- Features: Breakfast Bar, Cabinets White, Keeping Room, Pantry Walk-In, Solid Surface Counters, Stone Counters, View to Family Room, Wine Rack
Heating
- Natural Gas
Cooling
- Ceiling Fan(s), Central Air
Appliances
- Included: Dishwasher, Disposal, Double Oven, Electric Water Heater, Gas Cooktop, Indoor Grill, Range Hood, Refrigerator, Self Cleaning Oven, Tankless Water Heater
- Laundry: Laundry Room
Features
- Bookcases, Cathedral Ceiling(s), Double Vanity, Entrance Foyer, High Ceilings 9 ft Lower, High Speed Internet, His and Hers Closets, Recessed Lighting, Vaulted Ceiling(s), Walk-In Closet(s), Wet Bar
- Flooring: Ceramic Tile, Hardwood
- Windows: Double Pane Windows
- Basement: None
- Number of fireplaces: 2
- Fireplace features: Family Room, Gas Starter, Living Room
- Common walls with other units/homes: No Common Walls
Interior area
- Total structure area: 4,098
- Total interior livable area: 4,098 sqft
- Finished area above ground: 4,098
- Finished area below ground: 0
Property
Parking
- Total spaces: 3
- Parking features: Garage Door Opener, Garage, Driveway, Kitchen Level, Level Driveway
- Garage spaces: 3
- Has uncovered spaces: Yes
Accessibility
- Accessibility features: None
Features
- Levels: Two
- Stories: 2
- Patio & porch: Covered, Enclosed, Front Porch, Patio, Rear Porch
- Exterior features: Garden, Permeable Paving
- Pool features: Gunite, Heated, Salt Water
- Spa features: None
- Fencing: Back Yard
- Has view: Yes
- View description: Trees/Woods, Pool
- Waterfront features: None
- Body of water: None
Lot
- Size: 0.57 Acres
- Dimensions: 75x224x131x257
- Features: Back Yard, Level, Landscaped, Front Yard, Private
Details
- Additional structures: Shed(s), Greenhouse, Outbuilding
- Parcel number: 16105300240
- Other equipment: None
- Horse amenities: None
Construction
Type & style
- Home type: SingleFamily
- Architectural style: Ranch
- Property subtype: Single Family Residence, Residential
Materials
- HardiPlank Type, Stone
- Foundation: Slab
- Roof: Shingle
Condition
- Updated/Remodeled
- New construction: No
- Year built: 1978
Utilities & green energy
- Electric: 220 Volts in Garage
- Sewer: Public Sewer
- Water: Public
- Utilities for property: Cable Available, Electricity Available, Natural Gas Available, Sewer Available, Water Available
Green energy
- Energy efficient items: None
- Energy generation: None
- Water conservation: Low-Flow Fixtures
Community & HOA
Community
- Features: Golf, Country Club, Tennis Court(s), Sidewalks, Near Schools, Near Shopping
- Security: None
- Subdivision: Indian Hills
HOA
- Has HOA: No
Location
- Region: Marietta
Financial & listing details
- Price per square foot: $256/sqft
- Tax assessed value: $685,000
- Annual tax amount: $8,261
- Date on market: 10/17/2024
- Cumulative days on market: 6 days
- Listing terms: Cash,Conventional,1031 Exchange,FHA,VA Loan
- Electric utility on property: Yes
- Road surface type: Paved
Price history
| Date | Event | Price |
|---|---|---|
| 11/13/2024 | Sold | $1,050,000-8.7%$256/sqft |
Source:  FMLS GA #7472167 Report a problem FMLS GA #7472167 Report a problem | ||
| 10/28/2024 | Pending sale | $1,150,000$281/sqft |
Source: FMLS GA #7472167 Report a problem | ||
| 10/17/2024 | Listed for sale | $1,150,000+297.9%$281/sqft |
Source: FMLS GA #7472167 Report a problem | ||
| 4/19/2005 | Sold | $289,000+32%$71/sqft |
Source: Public Record Report a problem | ||
| 6/18/2002 | Sold | $218,900$53/sqft |
Source: Public Record Report a problem | ||
Public tax history
| Year | Property taxes | Tax assessment |
|---|---|---|
| 2024 | $8,261 +4.3% | $274,000 +4.3% |
| 2023 | $7,923 -0.7% | $262,784 |
| 2022 | $7,975 +10.4% | $262,784 +10.4% |
| 2021 | $7,222 +38.4% | $237,964 +11.6% |
| 2020 | $5,218 | $213,260 |
| 2019 | $5,218 +17.4% | $213,260 +19.8% |
| 2018 | $4,447 | $178,000 +32.5% |
| 2017 | $4,447 +41.9% | $134,388 +8.3% |
| 2016 | $3,134 +2% | $124,092 +5.1% |
| 2015 | $3,071 +13.1% | $118,092 +16.7% |
| 2014 | $2,716 -0.8% | $101,204 |
| 2013 | $2,739 -11.2% | $101,204 -12.5% |
| 2012 | $3,086 -0.2% | $115,628 |
| 2011 | $3,091 +5.1% | $115,628 |
| 2010 | $2,942 | $115,628 |
| 2009 | $2,942 +4% | $115,628 |
| 2006 | $2,828 +354.9% | $115,628 +18.7% |
| 2005 | $622 | $97,380 |
| 2004 | $622 | $97,380 |
| 2003 | $622 -0.4% | $97,380 |
| 2002 | $624 +9.6% | $97,380 +43.5% |
| 2001 | $569 -65.2% | $67,857 |
| 2000 | $1,638 | $67,857 |
Find assessor info on the county website
Neighborhood: Indian Hills
Nearby homes
- $650,3004 bd2 ba2.6k sqft671 Creekwood Dr, Marietta, GA 30068Off Market

- $497,9003 bd2 ba1.7k sqft701 Creekwood Dr, Marietta, GA 30068Off Market
- $550,8500.4 acres669 Creekwood Dr, Marietta, GA 30068Off Market
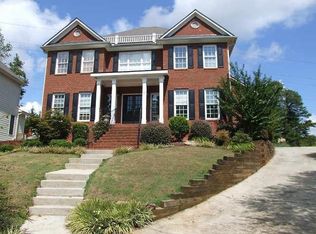
- $628,4004 bd3 ba3.5k sqft3240 Robinson Rd, Marietta, GA 30068Off Market
- $637,6004 bd2 ba3.1k sqft661 Creekwood Dr, Marietta, GA 30068Off Market
- $673,2005 bd3 ba2.9k sqft3167 Bayonet Ct, Marietta, GA 30068Off Market
- $611,2004 bd2 ba2.6k sqft3300 Creekwood Ct, Marietta, GA 30068Off Market
- $2,228,7007 bd8 ba8.3k sqft801 Barn Owl Rd, Marietta, GA 30068Off Market
Nearby schools
GreatSchools rating
- 8/10Eastvalley Elementary SchoolGrades: PK-5Distance: 1.2 mi
- 6/10East Cobb Middle SchoolGrades: 6-8Distance: 2.5 mi
- 7/10Wheeler High SchoolGrades: 9-12Distance: 1.4 mi
Schools provided by the listing agent
- Elementary: Eastvalley
- Middle: East Cobb
- High: Wheeler
Source: FMLS GA. This data may not be complete. We recommend contacting the local school district to confirm school assignments for this home.
Get a cash offer in 3 minutes
Find out how much your home could sell for in as little as 3 minutes with a no-obligation cash offer.
Estimated market value
$1,128,900
Get a cash offer in 3 minutes
Find out how much your home could sell for in as little as 3 minutes with a no-obligation cash offer.
Estimated market value
$1,128,900
- Georgia
- Cobb County
- Marietta
- 30068
- Indian Hills
- 681 Creekwood Dr
