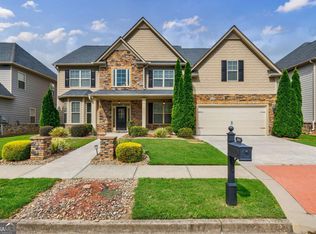
This beautiful home is nestled in the Stillwaters Community. One of the largest homes in the neighborhood. Pack your bags! This immaculate MOVE IN READY home catches your eye as you drive up. As you enter the Foyer, there is an Office/Den with plenty of natural light. The Dining room is beautifully detailed and is welcoming to any family gathering. The expansive kitchen has plenty of cabinets for storage and the oversized granite island allows for cooking, entertaining and eating. The walk in custom designed pantry is designed for elegance and convenience with plenty of room for storage and the Barn door adds to the perfection of the area. The kitchen is open to the Family room with the exquisite stone work wall and elegant fireplace. This is sure to be a gathering area. There is beautiful wood flooring on the Main Floor. DonCOt forget to peek outside to view the covered porch for Grilling or enjoying the outdoors. There is one bedroom on the main floor with a full bath for guest or family. Upstairs, find an oversized Main Bedroom that provides a tranquil peace. Enjoy the spa feeling of the main bathroom with glass doors for the shower, a separate tube and a large walk in closet. There is a Jack n Jill bathroom that is placed between bedrooms 2 and 3 These are large secondary bedrooms with nice sized closets and 4th bedroom down the hall has its own private bath. The bonus room is ready to be a theater room, gaming room or an all purpose Bonus room. All bathrooms include beautiful glass doors and nicely sized areas. The house was recently painted inside and out as well as brand new carpet. The amenities add to the beauty of the neighborhood with a quiet fishing area on the expansive lake, a playground and a refreshing pool for summer days. Conveniently located near the City of Grayson shopping centers and easy access to Sugarloaf Parkway add to the reasons you will love this as your next home.
Closed
$555,000
681 Deer Springs Way, Loganville, GA 30052
5beds
4,177sqft
Single Family Residence
Built in 2017
7,405 Square Feet Lot
$543,900 Zestimate®
$133/sqft
$3,119 Estimated rent
Home value
$543,900
$500,000 - $593,000
$3,119/mo
Zestimate® history
Owner options
List your home for rent
$3,119/mo
Rent Zestimate®
Find your next renter with Zillow Rental Manager. Plus, with online applications, you can quickly screen prospective tenants – for free.
$3,119/mo
Rent Zestimate®
Refinance and save
$4,727/mo
Est. payment
Refinancing to a lower rate could help reduce your monthly payments and save thousands over the life of the loan.
$4,727/mo
Est. payment
Explore your selling options
Work with a Zillow partner agent
Leverage their expertise and Zillow's premium Showcase listings to get your home seen by more buyers.
Get startedList with your own agent
Get your home in front of millions of buyers by listing it on Zillow.
Learn how to do itSell it yourself
Take full control of how buyers see your home on Zillow by listing For Sale by Owner (FSBO).
List your homeWhat's special
Oversized granite islandJack n jill bathroomLarge secondary bedroomsBarn doorCustom designed pantryExpansive kitchen
Zillow last checked:
Listing updated:
Listed by:
Sandy Donatucci 7707129020,
Keller Williams Realty Atl. Partners
Bought with:
Alishan Nanji, 411996
Virtual Properties Realty.com
Source: GAMLS,MLS#: 10502426
Facts & features
Interior
Bedrooms & bathrooms
- Bedrooms: 5
- Bathrooms: 4
- Full bathrooms: 3
- 1/2 bathrooms: 1
- Main level bathrooms: 1
- Main level bedrooms: 1
Rooms
- Room types: Bonus Room, Family Room, Foyer, Laundry, Other
Dining room
- Features: Separate Room
Kitchen
- Features: Breakfast Area, Breakfast Bar, Breakfast Room, Kitchen Island, Walk-in Pantry
Heating
- Central
Cooling
- Central Air
Appliances
- Included: Dishwasher, Refrigerator
- Laundry: In Hall
Features
- Beamed Ceilings, Walk-In Closet(s)
- Flooring: Carpet
- Windows: Double Pane Windows
- Basement: None
- Attic: Pull Down Stairs
- Number of fireplaces: 1
- Fireplace features: Family Room, Masonry
- Common walls with other units/homes: No Common Walls
Interior area
- Total structure area: 4,177
- Total interior livable area: 4,177 sqft
- Finished area above ground: 4,177
- Finished area below ground: 0
Property
Parking
- Total spaces: 2
- Parking features: Garage, Garage Door Opener
- Has garage: Yes
Features
- Levels: Two
- Stories: 2
- Fencing: Back Yard
- Body of water: None
Lot
- Size: 7,405 Square Feet
- Features: Level
- Residential vegetation: Grassed
Details
- Parcel number: R5123 196
Construction
Type & style
- Home type: SingleFamily
- Architectural style: Craftsman
- Property subtype: Single Family Residence
Materials
- Brick
- Foundation: Slab
- Roof: Composition
Condition
- Resale
- New construction: No
- Year built: 2017
Utilities & green energy
- Sewer: Public Sewer
- Water: Public
- Utilities for property: Cable Available, Electricity Available, Natural Gas Available, Phone Available, Sewer Available, Underground Utilities, Water Available
Community & HOA
Community
- Features: Lake, Playground, Pool
- Security: Smoke Detector(s)
- Subdivision: Stillwaters
HOA
- Has HOA: Yes
- Services included: Swimming
- HOA fee: $1,250 annually
Location
- Region: Loganville
Financial & listing details
- Price per square foot: $133/sqft
- Tax assessed value: $648,600
- Annual tax amount: $9,285
- Date on market: 4/17/2025
- Cumulative days on market: 49 days
- Listing agreement: Exclusive Agency
- Listing terms: Cash,Conventional,FHA,VA Loan
- Electric utility on property: Yes
Price history
| Date | Event | Price |
|---|---|---|
| 7/10/2025 | Sold | $555,000-0.7%$133/sqft |
Source:  GAMLS #10502426 Report a problem GAMLS #10502426 Report a problem | ||
| 6/5/2025 | Pending sale | $559,000$134/sqft |
Source: GAMLS #10502426 Report a problem | ||
| 5/7/2025 | Price change | $559,000-1.8%$134/sqft |
Source:  FMLS GA #7561692 Report a problem FMLS GA #7561692 Report a problem | ||
| 4/17/2025 | Listed for sale | $569,000-1.2%$136/sqft |
Source: FMLS GA #7561692 Report a problem | ||
| 4/4/2025 | Listing removed | $576,000$138/sqft |
Source: FMLS GA #7541603 Report a problem | ||
| 3/16/2025 | Listed for sale | $576,000-0.5%$138/sqft |
Source: GAMLS #10479532 Report a problem | ||
| 3/10/2025 | Listing removed | $579,000$139/sqft |
Source: GAMLS #10411330 Report a problem | ||
| 1/30/2025 | Price change | $579,000-1.7%$139/sqft |
Source: FMLS GA #7482890 Report a problem | ||
| 1/4/2025 | Price change | $589,000-1.7%$141/sqft |
Source: FMLS GA #7482890 Report a problem | ||
| 11/18/2024 | Price change | $599,000-1%$143/sqft |
Source: GAMLS #10411330 Report a problem | ||
| 11/11/2024 | Listed for sale | $605,000-2.4%$145/sqft |
Source: FMLS GA #7482890 Report a problem | ||
| 10/29/2024 | Listing removed | $620,000$148/sqft |
Source: FMLS GA #7437463 Report a problem | ||
| 10/15/2024 | Price change | $620,000-1.6%$148/sqft |
Source: GAMLS #10356497 Report a problem | ||
| 8/12/2024 | Listed for sale | $630,000+82.1%$151/sqft |
Source: FMLS GA #7437463 Report a problem | ||
| 5/24/2018 | Sold | $345,990+436.4%$83/sqft |
Source: Public Record Report a problem | ||
| 5/31/2017 | Sold | $64,500$15/sqft |
Source: Public Record Report a problem | ||
Public tax history
| Year | Property taxes | Tax assessment |
|---|---|---|
| 2025 | $9,458 +1.9% | $259,440 +3.1% |
| 2024 | $9,285 +7.4% | $251,640 +7.9% |
| 2023 | $8,642 +11.1% | $233,240 +11.2% |
| 2022 | $7,782 +64.6% | $209,840 +51.7% |
| 2021 | $4,727 -0.7% | $138,360 |
| 2020 | $4,759 +3.2% | $138,360 |
| 2019 | $4,610 | $138,360 +22.9% |
| 2018 | $4,610 +1085.7% | $112,560 +1025.6% |
| 2016 | $389 -0.3% | $10,000 |
| 2015 | $390 | $10,000 |
| 2014 | $390 | $10,000 |
| 2012 | -- | $10,000 |
| 2011 | -- | $10,000 -57.6% |
| 2010 | -- | $23,600 |
| 2009 | -- | $23,600 -5% |
| 2007 | -- | $24,840 |
| 2006 | -- | $24,840 |
| 2005 | -- | $24,840 |
Find assessor info on the county website
Neighborhood: 30052
Nearby homes
- $523,1005 bd5 ba3.6k sqft671 Deer Springs Way, Loganville, GA 30052Off Market
- $446,7004 bd3 ba3k sqft691 Deer Springs Way, Loganville, GA 30052Off Market
- $443,5004 bd3 ba2.9k sqft691 Deer Springs Way #79, Loganville, GA 30052Off Market

- $559,0005 bd5 ba4.2k sqft2628 Graymill Way, Loganville, GA 30052Sold
- $543,7004 bd5 ba3.5k sqft682 Mallard Cv, Loganville, GA 30052Off Market
- $500,6005 bd5 ba3.7k sqft682 Mallard Cv #82, Loganville, GA 30052Off Market
- $515,0005 bd5 ba3.9k sqft672 Mallard Cv, Loganville, GA 30052Sold
- $520,4005 bd5 ba4k sqft672 Mallard Cv #83 B, Loganville, GA 30052Off Market
Nearby schools
GreatSchools rating
- 7/10Trip Elementary SchoolGrades: PK-5Distance: 0.5 mi
- 9/10Bay Creek Middle SchoolGrades: 6-8Distance: 0.4 mi
- 8/10Grayson High SchoolGrades: 9-12Distance: 1.9 mi
Schools provided by the listing agent
- Elementary: Trip
- Middle: Bay Creek
- High: Grayson
Source: GAMLS. This data may not be complete. We recommend contacting the local school district to confirm school assignments for this home.
Get a cash offer in 3 minutes
Find out how much your home could sell for in as little as 3 minutes with a no-obligation cash offer.
Estimated market value
$543,900
Get a cash offer in 3 minutes
Find out how much your home could sell for in as little as 3 minutes with a no-obligation cash offer.
Estimated market value
$543,900
- Georgia
- Gwinnett County
- Grayson
- 30052
- 681 Deer Springs Way
Nearby cities
Nearby zip codes
Other Grayson Topics
