Back on the Market.....Come see this Wonderful Home in Water Privileged Community of Lochwood in Sought after Severna Park . Move in ready with Freshened up paint, flooring and Neutral Carpet. Updates include new Roof with 30 year warranty. 2 New Skylights which let in Light. Exterior Wood siding has been re- stained, Front Door is new ,New Mailbox, Fresh Neutral Paint throughout the Home is a blank canvas for you, Luxury Wall to Wall carpet is brand new and high quality,, stain and water resistant, Stove only a few years old Meanwhile boasts ,three new Kitchen Appliances- Refrigerator,/ Ice maker all new, Microwave and Dishwasher are new, 1/2 Bath in Lower Level has newly replaced vanity sink& toilet with light /Fan and Mirror, Laundry Chute, Laundry Room and Utility Room has Washer and Dryer ( Dryer Vents cleaned out)and Storage Shelves, Kitchen Sink and Faucet replaced and included Garbage Disposal. 1 car Garage in this quiet Court , Commute to BWI, Annapolis and Baltimore all in Wood Burning Fireplace in Family Room. Home backs up to trees nature calls to the 2 level wood deck.
Sold for $520,000
$520,000
681 Dill Ct, Severna Park, MD 21146
3beds
1,716sqft
Single Family Residence
Built in 1981
0.3 Acres Lot
$530,900 Zestimate®
$303/sqft
$3,493 Estimated rent
Home value
$530,900
$494,000 - $568,000
$3,493/mo
Zestimate® history
Owner options
List your home for rent
$3,493/mo
Rent Zestimate®
Find your next renter with Zillow Rental Manager. Plus, with online applications, you can quickly screen prospective tenants – for free.
$3,493/mo
Rent Zestimate®
Refinance and save
$3,153/mo
Est. payment
Refinancing to a lower rate could help reduce your monthly payments and save thousands over the life of the loan.
$3,153/mo
Est. payment
Explore your selling options
Work with a Zillow partner agent
Leverage their expertise and Zillow's premium Showcase listings to get your home seen by more buyers.
Get startedList with your own agent
Get your home in front of millions of buyers by listing it on Zillow.
Learn how to do itSell it yourself
Take full control of how buyers see your home on Zillow by listing For Sale by Owner (FSBO).
List your homeWhat's special
Wood burning fireplaceFreshened up paintFresh neutral paintNew kitchen appliancesLaundry chuteGarbage disposalNew skylights
Zillow last checked:
Listing updated:
Listed by:
Vera Spilker 443-306-9682,
Douglas Realty, LLC
Bought with:
Juliana Weaver, 648257
AB & Co Realtors, Inc.
Source: Bright MLS,MLS#: MDAA2095222
Facts & features
Interior
Bedrooms & bathrooms
- Bedrooms: 3
- Bathrooms: 3
- Full bathrooms: 2
- 1/2 bathrooms: 1
- Main level bathrooms: 2
- Main level bedrooms: 3
Rooms
- Room types: Basement
Basement
- Area: 500
Heating
- Heat Pump, Electric
Cooling
- Central Air, Electric
Appliances
- Included: Microwave, Dishwasher, Dryer, ENERGY STAR Qualified Refrigerator, Ice Maker, Self Cleaning Oven, Refrigerator, Cooktop, Water Heater, Disposal, Electric Water Heater
- Laundry: In Basement, Hookup, Washer In Unit, Dryer In Unit
Features
- Dry Wall
- Flooring: Carpet, Hardwood, Wood
- Basement: Partial,Connecting Stairway
- Number of fireplaces: 1
- Fireplace features: Glass Doors, Wood Burning
Interior area
- Total structure area: 1,716
- Total interior livable area: 1,716 sqft
- Finished area above ground: 1,216
- Finished area below ground: 500
Property
Parking
- Total spaces: 1
- Parking features: Garage Faces Front, Built In, Attached, Driveway
- Attached garage spaces: 1
- Has uncovered spaces: Yes
Accessibility
- Accessibility features: None
Features
- Levels: Split Foyer,Two
- Stories: 2
- Patio & porch: Deck
- Pool features: None
Lot
- Size: 0.3 Acres
- Features: Backs to Trees, Cul-De-Sac, Wooded
Details
- Additional structures: Above Grade, Below Grade
- Parcel number: 020349590021194
- Zoning: R5
- Special conditions: Standard
- Other equipment: None
Construction
Type & style
- Home type: SingleFamily
- Property subtype: Single Family Residence
Materials
- Frame, Cedar
- Foundation: Block, Slab
- Roof: Asphalt
Condition
- Very Good
- New construction: No
- Year built: 1981
Utilities & green energy
- Sewer: Public Sewer
- Water: Public
- Utilities for property: Sewer Available, Water Available
Community & HOA
Community
- Subdivision: Lochwood
HOA
- Has HOA: No
Location
- Region: Severna Park
Financial & listing details
- Price per square foot: $303/sqft
- Tax assessed value: $442,700
- Annual tax amount: $5,228
- Date on market: 9/24/2024
- Listing agreement: Exclusive Agency
- Listing terms: VA Loan,Conventional,Cash
- Ownership: Fee Simple
Price history
| Date | Event | Price |
|---|---|---|
| 3/27/2025 | Sold | $520,000$303/sqft |
Source: Public Record Report a problem | ||
| 12/16/2024 | Sold | $520,000-1.9%$303/sqft |
Source:  Bright MLS #MDAA2095222 Report a problem Bright MLS #MDAA2095222 Report a problem | ||
| 11/16/2024 | Pending sale | $530,000$309/sqft |
Source: Bright MLS #MDAA2095222 Report a problem | ||
| 11/14/2024 | Listed for sale | $530,000$309/sqft |
Source: Bright MLS #MDAA2095222 Report a problem | ||
| 10/31/2024 | Pending sale | $530,000$309/sqft |
Source: Bright MLS #MDAA2095222 Report a problem | ||
| 9/24/2024 | Listed for sale | $530,000$309/sqft |
Source: Bright MLS #MDAA2095222 Report a problem | ||
Public tax history
| Year | Property taxes | Tax assessment |
|---|---|---|
| 2025 | $5,584 +15.2% | $464,567 +4.9% |
| 2024 | $4,848 +3.5% | $442,700 +3.2% |
| 2023 | $4,683 +8% | $428,867 +3.3% |
| 2022 | $4,337 +3.4% | $415,033 +3.4% |
| 2021 | $4,193 -0.1% | $401,200 |
| 2020 | $4,197 -0.1% | $401,200 |
| 2019 | $4,201 -3.9% | $401,200 -6.9% |
| 2018 | $4,371 +7.7% | $431,100 +8.2% |
| 2017 | $4,060 | $398,267 +9% |
| 2016 | -- | $365,433 +9.9% |
| 2015 | -- | $332,600 +0.8% |
| 2014 | -- | $329,800 +0.9% |
| 2013 | -- | $327,000 +0.9% |
| 2012 | -- | $324,200 |
| 2011 | -- | $324,200 |
| 2010 | -- | $324,200 -29.5% |
| 2009 | -- | $459,900 +17.3% |
| 2008 | -- | $392,156 +20.9% |
| 2007 | -- | $324,413 +26.4% |
| 2006 | -- | $256,670 +11.8% |
| 2005 | -- | $229,592 +13.4% |
| 2004 | -- | $202,516 +15.4% |
| 2003 | -- | $175,440 +3.9% |
| 2002 | -- | $168,826 +4.1% |
| 2001 | -- | $162,213 |
Find assessor info on the county website
Neighborhood: 21146
Nearby homes
- $629,0004 bd3 ba2.1k sqft683 Dill Ct, Severna Park, MD 21146Off Market
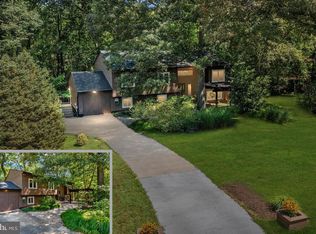
- $551,7004 bd2 ba1.1k sqft680 Dill Ct, Severna Park, MD 21146Off Market
- $694,8004 bd3 ba2k sqft687 Dill Ct, Severna Park, MD 21146Off Market
- $535,000-- bd2 ba1.3k sqft682 Dill Ct, Severna Park, MD 21146Off Market
- $628,9003 bd2 ba2.2k sqft689 Dill Ct, Severna Park, MD 21146Off Market
- $567,6003 bd3 ba1.8k sqft688 Dill Ct, Severna Park, MD 21146Off Market
- $579,3004 bd2 ba2.2k sqft684 Dill Ct, Severna Park, MD 21146Off Market
- $520,0003 bd2 ba1.8k sqft690 Dill Ct, Severna Park, MD 21146Sold
Nearby schools
GreatSchools rating
- 8/10Folger McKinsey Elementary SchoolGrades: K-5Distance: 0.9 mi
- 10/10Severna Park Middle SchoolGrades: 6-8Distance: 3.1 mi
- 9/10Severna Park High SchoolGrades: 9-12Distance: 1.5 mi
Schools provided by the listing agent
- District: Anne Arundel County Public Schools
Source: Bright MLS. This data may not be complete. We recommend contacting the local school district to confirm school assignments for this home.
Get a cash offer in 3 minutes
Find out how much your home could sell for in as little as 3 minutes with a no-obligation cash offer.
Estimated market value
$530,900
Get a cash offer in 3 minutes
Find out how much your home could sell for in as little as 3 minutes with a no-obligation cash offer.
Estimated market value
$530,900
- Maryland
- Anne Arundel County
- Severna Park
- 21146
- 681 Dill Ct
Nearby cities
Nearby zip codes
Other Severna Park Topics
