Skip main navigation
Sold for $1,050,000
  • Listing Provided by: KALEO REAL ESTATE COMPANY
    Bought with: Triumph Real Estate Solutions
    $1,050,000

    681 E Lemon Swirl Dr, Azusa, CA 91702

    4beds
    2,658sqft
    Single Family Residence
    Built in 2011
    5,335 Square Feet Lot
    $1,058,000 Zestimate®
    $395/sqft
    $4,456 Estimated rent

    Home value

    $1,058,000

    $1.01M - $1.11M

    $4,456/mo

    Zestimate® history
    Loading
    Loading...

    Owner options

    List your home for rent

    $4,456/mo

    Rent Zestimate®

    Find your next renter with Zillow Rental Manager. Plus, with online applications, you can quickly screen prospective tenants – for free.

    Learn more

    $4,456/mo

    Rent Zestimate®

    Refinance and save

    $6,753/mo

    Est. payment

    Refinancing to a lower rate could help reduce your monthly payments and save thousands over the life of the loan.

    See today's rates

    $6,753/mo

    Est. payment

    Explore your selling options

    Work with a Zillow partner agent

    Leverage their expertise and Zillow's premium Showcase listings to get your home seen by more buyers.

    Get started

    List with your own agent

    Get your home in front of millions of buyers by listing it on Zillow.

    Learn how to do it

    Sell it yourself

    Take full control of how buyers see your home on Zillow by listing For Sale by Owner (FSBO).

    List your home

    What's special

    Swimming poolModern designGas fireplaceFitness centerMaster bathroomWalk-in pantryAttached storage
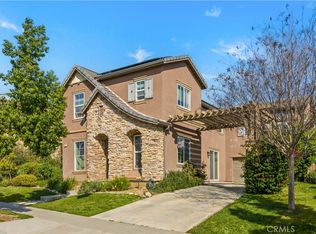
    Welcome to this gorgeous two-story home built in 2011 located in the desirable community of Rosedale at 681 E Lemon Swirl in the city of Azusa. This home has been occupied by one owner since 2012 and all the system/amenities has been lightly used ever since. This home offers 4 bedrooms, 3 bathrooms with a lot size 5336 square feet and a living area of 2658 square feet, two attached car garage and has a modern design with stylish details throughout. The first floor has a gourmet kitchen with an island, stainless steel built-in appliances and a walk-in pantry. The kitchen opens to a spacious family room with a gas fireplace. The room has access to the backyard through beautiful sliding glass doors. There is a full dining room and room by the entrance that can be turned into an office, or a downstairs play room. The downstairs as well as a nice powder room and a large laundry room with attached storage, closet and cabinets. The second floor showcases a master bedroom suite with a master bathroom featuring dual-sinks, walk-in shower, huge soaking tub, and a large walk-in closet. Three other bedrooms with their own walk in closets and a bathroom in the middle. Stepping out is the backyard with several organic fruit trees like Figs, Fuji apples, Pomegranate, Grapes, Apricots, Macadamia, Guava, Persimmon as well as Olive trees. Furthermore, lots of roses, Gardenia and Jasmine. This house has the most desirable location in the community to include numerous parks, hiking and bike trails, recreation center clubhouse, fitness center, swimming pool, SPA, outdoor BBQ's perfect for gatherings and social enjoyment. San Gabriel River Trail entrance within biking distance, one of the best paths in the country from Azusa to Seal Beach. The location is very accessible to the newer Azusa Gold Line station which connects to Pasadena and Downtown LA. Close to Costco, Target, 210 freeway, Arcadia mall. Furthermore, the property's convenient location provides easy access to the shops and restaurants.

    Zillow last checked:

    Listing updated:

    Listing Provided by:

    Sumer Mirkovich DRE #02046554 909-702-0501,

    KALEO REAL ESTATE COMPANY,

    Rana Trabulsi El Baraket DRE #02193766,

    KALEO REAL ESTATE COMPANY

    Bought with:

    Kevin Le, DRE #01932189

    Triumph Real Estate Solutions

    Source: CRMLS,MLS#: CV23127792MLS LogoOriginating MLS: California Regional MLS

    Facts & features

    Interior

    Bedrooms & bathrooms
    • Bedrooms: 4
    • Bathrooms: 3
    • Full bathrooms: 2
    • 1/2 bathrooms: 1
    • Main level bathrooms: 1
    Primary bedroom
    • Features: Primary Suite
    Bedroom
    • Features: All Bedrooms Up
    Bathroom
    • Features: Bathtub, Closet, Dual Sinks, Separate Shower, Tub Shower, Walk-In Shower
    Kitchen
    • Features: Granite Counters, Kitchen Island, Kitchen/Family Room Combo, Walk-In Pantry
    Other
    • Features: Walk-In Closet(s)
    Pantry
    • Features: Walk-In Pantry
    Heating
    • Central
    Cooling
    • Central Air, Attic Fan
    Appliances
    • Included: Built-In Range, Dishwasher, Disposal, Gas Oven, Microwave, Refrigerator, Water Heater, Dryer, Washer
    • Laundry: Laundry Room
    Features
    • Breakfast Bar, Block Walls, Separate/Formal Dining Room, Granite Counters, Open Floorplan, Pantry, Storage, All Bedrooms Up, Primary Suite, Walk-In Pantry, Walk-In Closet(s)
    • Flooring: Carpet, Wood
    • Windows: Plantation Shutters
    • Has fireplace: Yes
    • Fireplace features: Electric, Family Room
    • Common walls with other units/homes: No Common Walls
    Interior area
    • Total interior livable area: 2,658 sqft

    Property

    Parking
    • Total spaces: 4
    • Parking features: Driveway, Garage
    • Attached garage spaces: 2
    • Uncovered spaces: 2
    Features
    • Levels: Two
    • Stories: 2
    • Entry location: front door
    • Patio & porch: Porch
    • Pool features: None, Association
    • Has spa: Yes
    • Spa features: Association, Community
    • Has view: Yes
    • View description: None
    Lot
    • Size: 5,335 sqft
    • Features: 0-1 Unit/Acre
    Details
    • Parcel number: 8625032006
    • Special conditions: Standard

    Construction

    Type & style
    • Home type: SingleFamily
    • Architectural style: Traditional
    • Property subtype: Single Family Residence
    Materials
    • Foundation: Slab
    Condition
    • Turnkey
    • New construction: No
    • Year built: 2011

    Utilities & green energy

    • Electric: Standard
    • Sewer: Public Sewer
    • Water: Public
    • Utilities for property: Cable Available, Electricity Connected, Natural Gas Connected, Phone Available, Sewer Connected, Water Connected

    Community & neighborhood

    Community
    • Community features: Street Lights
    Location
    • Region: Azusa

    HOA & financial

    HOA
    • Has HOA: Yes
    • HOA fee: $139 monthly
    • Amenities included: Clubhouse, Dog Park, Fitness Center, Fire Pit, Meeting/Banquet/Party Room, Outdoor Cooking Area, Barbecue, Picnic Area, Playground, Pool, Recreation Room, Spa/Hot Tub
    • Association name: Rosedale
    • Association phone: 909-297-2551

    Other

    Other facts
    • Listing terms: Submit
    • Road surface type: Paved

    Price history

    DateEventPrice
    9/8/2023Sold$1,050,000-4.4%$395/sqft
    Source: CRMLS #CV23127792 Report a problem
    8/24/2023Contingent$1,098,000$413/sqft
    Source: CRMLS #CV23127792 Report a problem
    8/12/2023Price change$1,098,000-4.4%$413/sqft
    Source: CRMLS #CV23127792 Report a problem
    7/13/2023Listed for sale$1,148,000+108.7%$432/sqft
    Source: CRMLS #CV23127792 Report a problem
    5/14/2012Sold$550,000$207/sqft
    Source: Public Record Report a problem

    Public tax history

    YearProperty taxesTax assessment
    2025$15,049 +3.4%$1,071,000 +2%
    2024$14,551 +47.4%$1,050,000 +58.1%
    2023$9,871 +1.6%$663,994 +2%
    2022$9,717 +2.6%$650,976 +2%
    2021$9,470 +0.2%$638,213 +1%
    2020$9,450 $631,670 +2%
    2019$9,450 -1.5%$619,286 +2%
    2018$9,592 $607,144 +2%
    2017$9,592 +1.5%$595,240 +2%
    2016$9,453 +3.2%$583,570 +1.5%
    2015$9,159 +7.9%$574,805 +2%
    2014$8,492 $563,546 +31.7%
    2012-- $427,944 +102.9%
    2011-- $210,903 +12.4%
    2010-- $187,554 -46.2%
    2009-- $348,534 +2%
    2008-- $341,700 +2%
    2007-- $335,000

    Find assessor info on the county website

    Neighborhood: 91702

    Nearby schools

    GreatSchools rating
    Get a cash offer in 3 minutes
    Find out how much your home could sell for in as little as 3 minutes with a no-obligation cash offer.
    Estimated market value
    $1,058,000
    Get a cash offer in 3 minutes
    Find out how much your home could sell for in as little as 3 minutes with a no-obligation cash offer.
    Estimated market value
    $1,058,000