Skip main navigation
Closed
  • $525,000

    681 E Longsdale Dr, Pueblo West, CO 81007

    6beds
    3,878sqft
    Single Family Residence
    Built in 2020
    2.48 Acres Lot
    $524,900 Zestimate®
    $135/sqft
    $3,367 Estimated rent

    Home value

    $524,900

    $499,000 - $551,000

    $3,367/mo

    Zestimate® history
    Loading
    Loading...

    Owner options

    List your home for rent

    $3,367/mo

    Rent Zestimate®

    Find your next renter with Zillow Rental Manager. Plus, with online applications, you can quickly screen prospective tenants – for free.

    Learn more

    $3,367/mo

    Rent Zestimate®

    Refinance and save

    $3,120/mo

    Est. payment

    Refinancing to a lower rate could help reduce your monthly payments and save thousands over the life of the loan.

    See today's rates

    $3,120/mo

    Est. payment

    Explore your selling options

    Work with a Zillow partner agent

    Leverage their expertise and Zillow's premium Showcase listings to get your home seen by more buyers.

    Get started

    List with your own agent

    Get your home in front of millions of buyers by listing it on Zillow.

    Learn how to do it

    Sell it yourself

    Take full control of how buyers see your home on Zillow by listing For Sale by Owner (FSBO).

    List your home

    What's special

    Multiple bedroomsSoaking tubWalk-in closetSeparate showerInviting entryBonus roomPrivate office
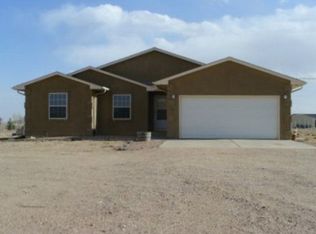
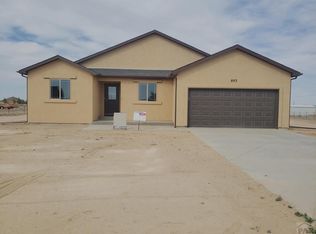
    Set on approximately 2.48 acres with beautiful mountain views, including Pikes Peak, this thoughtfully designed ranch-style home offers the perfect balance of space, flexibility, and modern comfort. Built in 2020, the home welcomes you with an inviting entry and a floor plan designed for the way people live today. The main level features a private office, multiple bedrooms, a spacious open-concept living area, and a beautifully connected kitchen and dining space ideal for both everyday living and entertaining. The dining area offers exceptional flexibility, easily accommodating gatherings both large and small, while the kitchen serves as the heart of the home with stainless steel appliances and seamless flow into the living spaces. Privately situated at the rear of the home, the primary suite provides a peaceful retreat featuring a soaking tub, separate shower, walk-in closet, and a large window that captures natural light while offering future walkout potential. The finished lower level adds tremendous versatility with two conforming bedrooms, a full bathroom, expansive living and dining areas, and a bonus room that could serve as a home gym, media room, hobby space, office, or guest room. Whether you're accommodating extended family, creating separate living quarters, or simply looking for room to grow, this home offers flexibility for every stage of life. Outside, enjoy the freedom and privacy that acreage living provides.

    Zillow last checked:

    Listing updated:

    Listed by:

    Caroline Bourgeault 719-888-0180,

    HomeSmart Preferred Realty

    Bought with:

    Julius Garcia, FA100085751

    HomeSmart Preferred Realty

    Source: PAR,MLS#: 241246MLS Logo

    Facts & features

    Interior

    Bedrooms & bathrooms
    • Bedrooms: 6
    • Bathrooms: 3
    • Full bathrooms: 3
    • Main level bedrooms: 3
    Primary bedroom
    • Level: Main
    • Area: 200
    • Dimensions: 16 x 12.5
    Bedroom 2
    • Level: Main
    • Area: 126.5
    • Dimensions: 11 x 11.5
    Bedroom 3
    • Level: Main
    • Area: 125
    • Dimensions: 10 x 12.5
    Bedroom 4
    • Level: Basement
    • Area: 210.9
    • Dimensions: 11.4 x 18.5
    Bedroom 5
    • Level: Basement
    • Area: 198.36
    • Dimensions: 11.4 x 17.4
    Dining room
    • Level: Main
    • Area: 262.5
    • Dimensions: 12.5 x 21
    Family room
    • Level: Main
    • Area: 255
    • Dimensions: 15 x 17
    Kitchen
    • Level: Main
    • Area: 121.5
    • Dimensions: 9 x 13.5
    Features
    • Ceiling Fan(s), Walk-In Closet(s), Soaking Tub, Walk-in Shower
    • Flooring: Tile
    • Basement: Full,Sump Pump
    • Number of fireplaces: 1
    Interior area
    • Total structure area: 3,878
    • Total interior livable area: 3,878 sqft

    Property

    Parking
    • Total spaces: 3
    • Parking features: 3 Car Garage Attached, Garage Door Opener
    • Attached garage spaces: 3
    Features
    • Patio & porch: Porch-Covered-Front
    Lot
    • Size: 2.48 Acres
    • Dimensions: 165 x 655
    Details
    • Parcel number: 9530020002
    • Zoning: A-3
    • Special conditions: Standard

    Construction

    Type & style
    • Home type: SingleFamily
    • Architectural style: Ranch
    • Property subtype: Single Family Residence
    Condition
    • Year built: 2020

    Community & HOA

    Community
    • Security: Smoke Detector/CO
    • Subdivision: Pueblo West N of Hwy
    Location
    • Region: Pueblo West

    Financial & listing details

    • Price per square foot: $135/sqft
    • Tax assessed value: $445,859
    • Annual tax amount: $2,947
    • Date on market: 8/21/2026
    • Road surface type: Paved

    Price history

    DateEventPrice
    8/21/2026Sold$525,000$135/sqft
    Source: PAR #241246 Report a problem
    7/27/2026Pending sale$525,000$135/sqft
    Source: elevateMLS #5389175 Report a problem
    7/18/2026Listed for sale$525,000+66%$135/sqft
    Source: elevateMLS #5389175 Report a problem
    5/18/2020Sold$316,351+1522.3%$82/sqft
    Source: PAR #185842 Report a problem
    9/19/2019Sold$19,500-2.5%$5/sqft
    Source: Public Record Report a problem
    7/27/2018Listed for sale$20,000$5/sqft
    Source: MB-Peoples Choice #174950 Report a problem

    Public tax history

    YearProperty taxesTax assessment
    2025$2,543 -1.2%$27,870 -5.3%
    2024$2,573 +0.2%$29,430 -1%
    2023$2,569 -2.5%$29,720 +14.6%
    2022$2,634 +1062.8%$25,940 -2.8%
    2021$227 -34%$26,690 +1066.5%
    2020$343 -0.4%$2,288 -34.3%
    2018$345 $3,480
    2017$345 +101.1%$3,480
    2016$171 $3,480
    2015$171 -59.8%$3,480 -20%
    2014$426 -17.1%$4,350
    2013$513 -22.3%$4,350 -16.7%
    2012$661 $5,220
    2011$661 -0.8%$5,220 -21.7%
    2010$666 -8%$6,670
    2009$724 -1.5%$6,670 -8%
    2008$735 +233.5%$7,250 -31.3%
    2007$221 +4%$10,560 +420.2%
    2006$212 +12.1%$2,030 +20.8%
    2005$189 +1.7%$1,680
    2004$186 +20.5%$1,680
    2003$154 +7%$1,680 +15.9%
    2002$144 +0.2%$1,450
    2001$144 $1,450
    Find assessor info on the county website

    Neighborhood: Pueblo West

    Nearby schools

    GreatSchools rating
    Schools provided by the listing agent
    • District: D-70

    Source: PAR. This data may not be complete. We recommend contacting the local school district to confirm school assignments for this home.

    Sell for more on Zillow
    Get a Zillow Showcase℠ listing at no additional cost and you could sell for .
    $524,900
    2% more
    +$10,498
    With Zillow Showcase(estimated)
    $535,398
    Sell for more on Zillow
    Get a Zillow Showcase℠ listing at no additional cost and you could sell for .
    $524,900
    2% more
    +$10,498
    With Zillow Showcase(estimated)
    $535,398