Snuggle into this charming 3-bedroom, 1.5-bath Cape Cod gem on Barberton's East side, just a hop, skip, and a jump from shopping and medical facilities. Embrace the ease of first-floor living with two bedrooms, a full bath, and an eat in kitchen that practically high-fives the living room. Upstairs, unleash your imagination in the spacious 31' x 11' area, perfect for a third bedroom, bonus nook, and oodles of storage. The basement's your personal playground—think hobbies, workouts, or a chill office—complete with a handy half bath.
Outside, it's a playground paradise: kids can swing and trampoline to their hearts' content, take a splash in the 18' x 48" round pool, or let pets frolic in the fenced-in yard. Create your own backyard retreat with a stylish patio setup for ultimate relaxation. Don't let this gem slip through your fingers—claim it as your home sweet home!
Known ages are : Electric panel updated 2017, hot water tank 2016, AC ~3 years Furnace believed to be 8 years. Updates, kitchen, baths and so much more!!
Closed
$190,000
681 E Paige Ave, Barberton, OH 44203
3beds
--sqft
Single Family Residence
Built in 1950
9,099 Square Feet Lot
$195,600 Zestimate®
$--/sqft
$1,451 Estimated rent
Home value
$195,600
$178,000 - $213,000
$1,451/mo
Zestimate® history
Owner options
List your home for rent
$1,451/mo
Rent Zestimate®
Find your next renter with Zillow Rental Manager. Plus, with online applications, you can quickly screen prospective tenants – for free.
$1,451/mo
Rent Zestimate®
Refinance and save
$1,334/mo
Est. payment
Refinancing to a lower rate could help reduce your monthly payments and save thousands over the life of the loan.
$1,334/mo
Est. payment
Explore your selling options
Work with a Zillow partner agent
Leverage their expertise and Zillow's premium Showcase listings to get your home seen by more buyers.
Get startedList with your own agent
Get your home in front of millions of buyers by listing it on Zillow.
Learn how to do itSell it yourself
Take full control of how buyers see your home on Zillow by listing For Sale by Owner (FSBO).
List your homeWhat's special
Fenced-in yardFirst-floor livingPatio setupBackyard retreat
Zillow last checked:
Listing updated:
Listed by:
Stephanie C Beeson 330-285-3306 sbeeson@stoufferrealty.com,
Berkshire Hathaway HomeServices Stouffer Realty,
Sarah Mann 330-307-7184,
Berkshire Hathaway HomeServices Stouffer Realty
Bought with:
Heather L Dimitrov, 2007004838
Keller Williams Elevate
Source: MLS Now,MLS#: 5164204 Originating MLS: Akron Cleveland Association of REALTORS
Originating MLS: Akron Cleveland Association of REALTORSFacts & features
Interior
Bedrooms & bathrooms
- Bedrooms: 3
- Bathrooms: 2
- Full bathrooms: 1
- 1/2 bathrooms: 1
- Main level bathrooms: 1
- Main level bedrooms: 2
Bedroom
- Description: Flooring: Carpet
- Level: Second
- Dimensions: 31 x 11
Bedroom
- Description: Flooring: Carpet
- Level: First
- Dimensions: 10 x 13
Bedroom
- Description: Flooring: Carpet
- Level: First
- Dimensions: 10 x 10
Eat in kitchen
- Description: Flooring: Luxury Vinyl Tile
- Level: First
- Dimensions: 15 x 12
Living room
- Description: Flooring: Wood
- Level: First
- Dimensions: 17 x 11
Recreation
- Level: Basement
- Dimensions: 15 x 30
Heating
- Forced Air, Gas
Cooling
- Central Air
Appliances
- Included: Dryer, Dishwasher, Microwave, Range, Refrigerator, Washer
- Laundry: In Basement
Features
- Basement: Partially Finished,Storage Space
- Has fireplace: No
Property
Parking
- Total spaces: 2
- Parking features: Detached, Garage, Garage Door Opener
- Garage spaces: 2
Features
- Levels: One and One Half
- Has private pool: Yes
Lot
- Size: 9,099 Square Feet
Details
- Parcel number: 0113053
Construction
Type & style
- Home type: SingleFamily
- Architectural style: Cape Cod
- Property subtype: Single Family Residence
Materials
- Aluminum Siding
- Roof: Asphalt,Fiberglass
Condition
- Year built: 1950
Utilities & green energy
- Sewer: Public Sewer
- Water: Public
Community & HOA
Community
- Subdivision: Major Allotment
HOA
- Has HOA: No
Location
- Region: Barberton
Financial & listing details
- Tax assessed value: $123,500
- Annual tax amount: $2,170
- Date on market: 10/16/2025
- Cumulative days on market: 4 days
Price history
| Date | Event | Price |
|---|---|---|
| 11/18/2025 | Sold | $190,000+3% |
Source:  MLS Now #5164204 Report a problem MLS Now #5164204 Report a problem | ||
| 10/20/2025 | Pending sale | $184,500 |
Source: MLS Now #5164204 Report a problem | ||
| 10/16/2025 | Listed for sale | $184,500+101.6% |
Source: MLS Now #5164204 Report a problem | ||
| 6/30/2017 | Sold | $91,500-7.5% |
Source: MLS Now #3882369 Report a problem | ||
| 6/15/2017 | Pending sale | $98,900 |
Source: Howard Hanna - Wadsworth #3882369 Report a problem | ||
| 3/6/2017 | Listed for sale | $98,900+5.4% |
Source: Howard Hanna - Wadsworth #3882369 Report a problem | ||
| 12/16/2008 | Sold | $93,800-8.9% |
Source: Public Record Report a problem | ||
| 6/11/2002 | Sold | $103,000 |
Source: Public Record Report a problem | ||
Public tax history
| Year | Property taxes | Tax assessment |
|---|---|---|
| 2025 | $2,162 -2.2% | $43,220 |
| 2024 | $2,210 +2.3% | $43,220 |
| 2023 | $2,160 +17.8% | $43,220 +35.8% |
| 2022 | $1,834 +0.1% | $31,816 |
| 2021 | $1,832 | $31,816 |
| 2020 | -- | $31,816 +20.8% |
| 2019 | $1,885 +16.8% | $26,338 0% |
| 2018 | $1,613 +13.1% | $26,340 |
| 2017 | $1,427 | $26,340 +14.6% |
| 2016 | $1,427 | $22,990 |
| 2015 | $1,427 +0.5% | $22,990 |
| 2014 | $1,419 -19.4% | $22,990 -22.3% |
| 2013 | $1,760 +15.5% | $29,570 |
| 2012 | $1,524 +0.6% | $29,570 +0% |
| 2011 | $1,516 -3.7% | $29,562 -10% |
| 2010 | $1,574 | $32,841 |
| 2009 | -- | $32,841 |
| 2008 | $1,586 +17.1% | $32,841 -1.3% |
| 2007 | $1,355 +4.4% | $33,278 |
| 2006 | $1,298 -3.8% | $33,278 |
| 2005 | $1,349 | $33,278 +18.7% |
| 2004 | -- | $28,029 |
| 2003 | $959 -2.5% | $28,029 |
| 2002 | $984 +7.2% | $28,029 +21.3% |
| 2001 | $918 +8.1% | $23,111 |
| 2000 | $849 | $23,111 |
Find assessor info on the county website
Neighborhood: 44203
Nearby homes
- $174,4003 bd1 ba1.2k sqft687 E Paige Ave, Barberton, OH 44203Off Market
- $165,0003 bd1 ba1k sqft669 E Paige Ave, Barberton, OH 44203Off Market
- $166,1003 bd1 ba1k sqft684 E Lake Ave, Barberton, OH 44203Off Market
- $172,9003 bd1 ba1k sqft676 E Lake Ave, Barberton, OH 44203Off Market
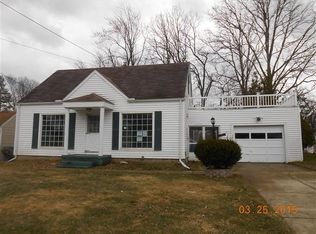
- $202,2003 bd3 ba1.1k sqft695 E Paige Ave, Barberton, OH 44203Off Market
- $181,2003 bd2 ba1k sqft690 E Lake Ave, Barberton, OH 44203Off Market
- $160,2003 bd1 ba1k sqft663 E Paige Ave, Barberton, OH 44203Off Market
- $197,1004 bd1 ba1.4k sqft670 E Lake Ave, Barberton, OH 44203Off Market
Nearby schools
GreatSchools rating
- 5/10Barberton Elementary School EastGrades: 3-5Distance: 0.9 mi
- 4/10Barberton Middle SchoolGrades: 5-8Distance: 1.5 mi
- 4/10Barberton High SchoolGrades: 9-12Distance: 1.6 mi
Schools provided by the listing agent
- District: Barberton CSD - 7702
Source: MLS Now. This data may not be complete. We recommend contacting the local school district to confirm school assignments for this home.
Get a cash offer in 3 minutes
Find out how much your home could sell for in as little as 3 minutes with a no-obligation cash offer.
Estimated market value
$195,600
Get a cash offer in 3 minutes
Find out how much your home could sell for in as little as 3 minutes with a no-obligation cash offer.
Estimated market value
$195,600
- Ohio
- Summit County
- Barberton
- 44203
- 681 E Paige Ave
Nearby cities
Nearby zip codes
Other Barberton Topics
