Skip main navigation
Sold for $385,000
  • $385,000

    681 Eagle Pointe S, Kissimmee, FL 34746

    4beds
    2,319sqft
    Single Family Residence
    Built in 2001
    5,489 Square Feet Lot
    $378,200 Zestimate®
    $166/sqft
    $3,530 Estimated rent

    Home value

    $378,200

    $344,000 - $416,000

    $3,530/mo

    Zestimate® history
    Loading
    Loading...

    Owner options

    List your home for rent

    $3,530/mo

    Rent Zestimate®

    Find your next renter with Zillow Rental Manager. Plus, with online applications, you can quickly screen prospective tenants – for free.

    Learn more

    $3,530/mo

    Rent Zestimate®

    Refinance and save

    $2,558/mo

    Est. payment

    Refinancing to a lower rate could help reduce your monthly payments and save thousands over the life of the loan.

    See today's rates

    $2,558/mo

    Est. payment

    Explore your selling options

    Work with a Zillow partner agent

    Leverage their expertise and Zillow's premium Showcase listings to get your home seen by more buyers.

    Get started

    List with your own agent

    Get your home in front of millions of buyers by listing it on Zillow.

    Learn how to do it

    Sell it yourself

    Take full control of how buyers see your home on Zillow by listing For Sale by Owner (FSBO).

    List your home

    What's special

    First-floor guest bedroomBreakfast barGranite countertopsWelcoming palm treesPrivate backyard oasisScreened-in pool and patioEn-suite bath
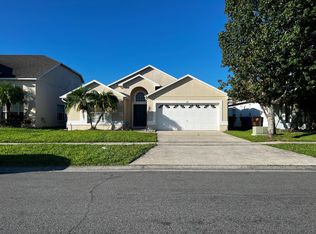
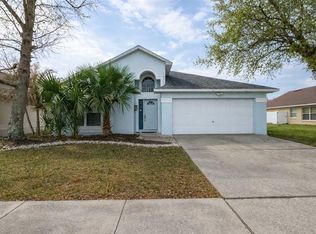
    Motivated Seller, all offers welcome!!! FRESHLY UPDATED!!!! Thousands spent on upgrading the paint and pool deck to freshen the home. Welcome to 681 Eagle Pointe S, this largest model available boasts 4-bedroom, 3-bathroom, 2-car garage, pool home located in the sought-after Eagle Pointe community—a peaceful neighborhood known for its charm, low HOA costs, and unbeatable location. From the moment you arrive, you’re greeted by a classic two-story facade with welcoming palm trees and a stately arched entry. Step inside to discover cathedral ceilings and a light-filled layout that offers both openness and privacy. The oversized living room flows seamlessly into the dining area, making it ideal for gatherings and entertaining. The heart of the home features a central kitchen with granite countertops, food pantry, breakfast bar, and a breakfast nook overlooking the screened-in pool and patio. Whether you're enjoying a quiet morning coffee or hosting guests, the indoor-outdoor flow is effortless. Downstairs, you'll also find a first-floor guest bedroom and full bathroom, perfect for visitors or multi-generational living. Upstairs, the primary suite is a true retreat—with dual closets, one being a walk-in, and an en-suite bath featuring a dual sink vanity with granite countertops, a soaking garden tub, and a separate glass-framed shower. Two additional bedrooms, a full guest bath, and an upstairs laundry room provide convenience and comfort. Step outside to your private backyard oasis: a screened-in pool with a wide sun deck, fully fenced and no rear neighbors for added privacy. With plenty of space for lounging, grilling, or soaking up the Florida sun, this is the ultimate spot to unwind year-round. Situated just minutes from Disney World, Old Town, and other major attractions, this location also puts you close to local parks, shopping centers, and dining options. Enjoy easy access to US-192, SR-417, and I-4, making commuting and weekend getaways a breeze. Don’t miss your chance to own a pool home in one of Kissimmee’s most desirable communities—schedule your private tour today! SOME PHOTOS VIRTUALLY STAGED.

    Zillow last checked:

    Listing updated:

    Listing Provided by:

    Wendy Jane MacAnthony 407-782-4791,

    ELEGANT REALTY LLC 407-985-2840

    Bought with:

    Janet Liciaga, 3349084

    EXP REALTY LLC

    Carlos German, 3154120

    EXP REALTY LLC

    Source: Stellar MLS,MLS#: O6326374MLS LogoOriginating MLS: Orlando Regional

    Facts & features

    Interior

    Bedrooms & bathrooms
    • Bedrooms: 4
    • Bathrooms: 3
    • Full bathrooms: 3
    Primary bedroom
    • Features: En Suite Bathroom, Walk-In Closet(s)
    • Level: Second
    • Area: 465.12 Square Feet
    • Dimensions: 30.4x15.3
    Bedroom 2
    • Features: Built-in Closet
    • Level: Second
    • Area: 136.68 Square Feet
    • Dimensions: 10.2x13.4
    Bedroom 3
    • Features: Built-in Closet
    • Level: Second
    • Area: 125.72 Square Feet
    • Dimensions: 9.11x13.8
    Bedroom 4
    • Features: Built-in Closet
    • Level: First
    • Area: 139.32 Square Feet
    • Dimensions: 10.8x12.9
    Primary bathroom
    • Features: Dual Sinks, Exhaust Fan, Garden Bath, Granite Counters, Makeup/Vanity Space, Shower No Tub, Tub with Separate Shower Stall, Water Closet/Priv Toilet
    • Level: Second
    • Area: 99.75 Square Feet
    • Dimensions: 8.11x12.3
    Bathroom 2
    • Features: Exhaust Fan, Granite Counters, Single Vanity, Tub With Shower
    • Level: Second
    • Area: 33.29 Square Feet
    • Dimensions: 8.1x4.11
    Bathroom 3
    • Features: Exhaust Fan, Granite Counters, Shower No Tub, Single Vanity
    • Level: First
    • Area: 37.44 Square Feet
    • Dimensions: 7.2x5.2
    Dining room
    • Level: First
    • Area: 279.66 Square Feet
    • Dimensions: 15.8x17.7
    Kitchen
    • Features: Breakfast Bar, Granite Counters, Pantry
    • Level: First
    • Area: 84.36 Square Feet
    • Dimensions: 11.1x7.6
    Living room
    • Level: First
    • Area: 407.34 Square Feet
    • Dimensions: 18.6x21.9
    Heating
    • Central, Electric, Heat Pump
    Cooling
    • Central Air
    Appliances
    • Included: Dishwasher, Electric Water Heater, Microwave, Range
    • Laundry: Laundry Room, Upper Level
    Features
    • Cathedral Ceiling(s), Eating Space In Kitchen, Kitchen/Family Room Combo, PrimaryBedroom Upstairs, Stone Counters, Thermostat, Walk-In Closet(s)
    • Flooring: Carpet, Laminate, Tile
    • Doors: Sliding Doors
    • Windows: Blinds
    • Has fireplace: No
    Interior area
    • Total structure area: 2,773
    • Total interior livable area: 2,319 sqft

    Property

    Parking
    • Total spaces: 2
    • Parking features: Driveway, Garage Door Opener
    • Attached garage spaces: 2
    • Has uncovered spaces: Yes
    • Details: Garage Dimensions: 19X18
    Features
    • Levels: Two
    • Stories: 2
    • Exterior features: Lighting
    • Has private pool: Yes
    • Pool features: In Ground, Screen Enclosure
    • Fencing: Wood
    • Has view: Yes
    • View description: Park/Greenbelt
    Lot
    • Size: 5,489 sqft
    • Dimensions: 50 x 110
    • Features: Landscaped, Sidewalk
    • Residential vegetation: Trees/Landscaped
    Details
    • Parcel number: 252528137300012680
    • Zoning: KRPU
    • Special conditions: None

    Construction

    Type & style
    • Home type: SingleFamily
    • Property subtype: Single Family Residence
    Materials
    • Block, Stucco
    • Foundation: Slab
    • Roof: Shingle
    Condition
    • New construction: No
    • Year built: 2001
    Details
    • Warranty included: Yes

    Utilities & green energy

    • Sewer: Public Sewer
    • Water: Public
    • Utilities for property: BB/HS Internet Available, Cable Available, Electricity Connected, Phone Available, Sewer Connected, Underground Utilities, Water Connected

    Community & neighborhood

    Security
    • Security features: Smoke Detector(s)
    Community
    • Community features: Deed Restrictions, Sidewalks
    Location
    • Region: Kissimmee
    • Subdivision: EAGLE POINTE PH 4

    HOA & financial

    HOA
    • Has HOA: Yes
    • HOA fee: $23 monthly
    • Association name: Southwest Association Management
    • Association phone: 407-656-1081
    Other fees
    • Pet fee: $0 monthly
    Other financial information
    • Total actual rent: 0

    Other

    Other facts
    • Listing terms: Cash,Conventional,FHA,VA Loan
    • Ownership: Fee Simple
    • Road surface type: Paved, Asphalt

    Price history

    DateEventPrice
    1/19/2026Sold$385,000-9.4%$166/sqft
    Source: Stellar MLS #O6326374 Report a problem
    12/12/2025Pending sale$425,000$183/sqft
    Source: Stellar MLS #O6326374 Report a problem
    12/2/2025Price change$425,000-2.3%$183/sqft
    Source: Stellar MLS #O6326374 Report a problem
    10/30/2025Listed for sale$435,000$188/sqft
    Source: Stellar MLS #O6326374 Report a problem
    9/30/2025Listing removed$435,000$188/sqft
    Source: Stellar MLS #O6326374 Report a problem
    9/25/2025Price change$435,000-0.9%$188/sqft
    Source: Stellar MLS #O6326374 Report a problem
    8/8/2025Price change$439,000-2.2%$189/sqft
    Source: Stellar MLS #O6326374 Report a problem
    7/17/2025Listed for sale$449,000+108.8%$194/sqft
    Source: Stellar MLS #O6326374 Report a problem
    5/15/2023Listing removed--
    Source: Zillow Rentals Report a problem
    4/7/2023Listed for rent$2,450+36.1%$1/sqft
    Source: Zillow Rentals Report a problem
    7/28/2017Listing removed$1,800$1/sqft
    Source: Rentals Orlando Report a problem
    6/19/2017Listed for rent$1,800$1/sqft
    Source: Rentals Orlando Report a problem
    4/19/2017Listing removed$1,800$1/sqft
    Source: Rentals Orlando Report a problem
    3/8/2017Listed for rent$1,800$1/sqft
    Source: Rentals Orlando Report a problem
    1/26/2016Listing removed$1,800$1/sqft
    Source: Rentals Orlando Report a problem
    12/2/2015Listed for rent$1,800$1/sqft
    Source: Rentals Orlando Report a problem
    6/22/2015Sold$215,000$93/sqft
    Source: Public Record Report a problem
    4/1/2015Price change$215,000-2.3%$93/sqft
    Source: America Homes Report a problem
    9/5/2014Price change$220,000+0%$95/sqft
    Source: Owner Report a problem
    7/24/2014Listed for sale$219,900+12.8%$95/sqft
    Source: Sunstar Realty, LLC Report a problem
    6/11/2014Listing removed$195,000$84/sqft
    Source: IRIS INTERNATIONAL #S4724898 Report a problem
    6/7/2014Listed for sale$195,000+21.9%$84/sqft
    Source: IRIS INTERNATIONAL #S4724898 Report a problem
    6/4/2014Sold$160,000-15.8%$69/sqft
    Source: Public Record Report a problem
    2/27/2014Listed for sale$190,000+5.6%$82/sqft
    Source: Owner Report a problem
    9/15/2010Sold$180,000-21.2%$78/sqft
    Source: Public Record Report a problem
    2/11/2004Sold$228,500+15.5%$99/sqft
    Source: Public Record Report a problem
    9/7/2001Sold$197,900$85/sqft
    Source: Public Record Report a problem

    Public tax history

    YearProperty taxesTax assessment
    2025$6,691 +12.1%$394,400 +0.8%
    2024$5,971 +6.8%$391,300 +4.5%
    2023$5,588 +7.7%$374,400 +4.3%
    2022$5,188 +19.2%$359,100 +48.2%
    2021$4,351 +6.4%$242,300 +7%
    2020$4,089 +8.6%$226,500 +10.4%
    2019$3,764 $205,100 +6.3%
    2018$3,764 +5.3%$192,900 +8.4%
    2017$3,576 +6.3%$177,900 +4.5%
    2016$3,363 +3.6%$170,200 +4.7%
    2015$3,247 +2.5%$162,500 +2.3%
    2014$3,166 $158,800 +24.3%
    2013-- $127,800 +9%
    2012-- $117,200 -0.7%
    2011-- $118,000 -29.7%
    2009-- $167,900 -34.2%
    2008-- $255,300 +63%
    2004-- $156,600 -7.3%
    2002$3,428 +583.3%$168,858 +585.3%
    2001$502 $24,640

    Find assessor info on the county website

    Neighborhood: Eagle Pointe

    Nearby schools

    GreatSchools rating
    Schools provided by the listing agent
    • Elementary: Sunrise Elementary
    • Middle: Kissimmee Middle
    • High: Poinciana High School

    Source: Stellar MLS. This data may not be complete. We recommend contacting the local school district to confirm school assignments for this home.

    Get a cash offer in 3 minutes
    Find out how much your home could sell for in as little as 3 minutes with a no-obligation cash offer.
    Estimated market value
    $378,200
    Get a cash offer in 3 minutes
    Find out how much your home could sell for in as little as 3 minutes with a no-obligation cash offer.
    Estimated market value
    $378,200