Experience private luxury living in the heart of Deerfield Estate where an inviting atmosphere is complemented by an acre of mature, lush landscaping and walkways. The outdoor space features a built-in lap pool with a Malibu step and spa, a lighted covered porch with TV hook up, creating a mesmerizing ambiance perfect for relaxation and entertainment. Inside, a seamless floor plan allows natural light to cascade throughout the gourmet kitchen, living, and dining room. The kitchen has granite counters, cherry cabinets with pull outs, center island, walk-in pantry, and a breakfast bar and nook. Pamper yourself in front of a cozy fire in the spacious living room. Retreat to the sizable remote master suite with backyard access, and a full bath with dual granite vanity, walk-in block and tile shower, and a walk-in organizer closet. 3 additional bedrooms share a full tile bath. The roomy laundry room, equipped with a sink, counter space, and cabinets, is accessible through the 3-car garage accommodating a customized Swisstrax flooring and a (440 volt) electric car charging outlet. Additional features include multicolor pool lights, half bath, owned solar, Tesla battery, iron fencing, circular driveway, coffered ceilings, crown molding, recessed lighting, alarm, & Hunter Douglas blinds.
Closed
$1,150,000
681 Ellenwood Ln, Placerville, CA 95667
4beds
2,759sqft
Single Family Residence
Built in 2007
1 Acres Lot
$1,150,100 Zestimate®
$417/sqft
$3,574 Estimated rent
Home value
$1,150,100
$1.07M - $1.23M
$3,574/mo
Zestimate® history
Owner options
List your home for rent
$3,574/mo
Rent Zestimate®
Find your next renter with Zillow Rental Manager. Plus, with online applications, you can quickly screen prospective tenants – for free.
$3,574/mo
Rent Zestimate®
Refinance and save
$7,180/mo
Est. payment
Refinancing to a lower rate could help reduce your monthly payments and save thousands over the life of the loan.
$7,180/mo
Est. payment
Explore your selling options
Work with a Zillow partner agent
Leverage their expertise and Zillow's premium Showcase listings to get your home seen by more buyers.
Get startedList with your own agent
Get your home in front of millions of buyers by listing it on Zillow.
Learn how to do itSell it yourself
Take full control of how buyers see your home on Zillow by listing For Sale by Owner (FSBO).
List your homeWhat's special
Built-in lap poolMulticolor pool lightsGourmet kitchenCenter islandCircular drivewayMalibu step and spaCozy fire
Zillow last checked:
Listing updated:
Listed by:
Deborah Shaw DRE #01006364 916-837-6001,
RE/MAX Gold
Bought with:
Marcie Sinclair, DRE #02099651
Bear Flag Realty
Source: MetroList Services of CA,MLS#: 224112541Originating MLS: MetroList Services, Inc.
Facts & features
Interior
Bedrooms & bathrooms
- Bedrooms: 4
- Bathrooms: 3
- Full bathrooms: 2
- Partial bathrooms: 1
Rooms
- Room types: Atrium, Master Bathroom, Master Bedroom, Office, Dining Room, Possible Guest, Storage, Great Room, Kitchen, Laundry
Primary bedroom
- Features: Sitting Room, Ground Floor, Walk-In Closet, Outside Access, Sitting Area
Primary bathroom
- Features: Closet, Shower Stall(s), Double Vanity, Sitting Area, Stone, Tile, Walk-In Closet(s), Window
Dining room
- Features: Formal Area
Kitchen
- Features: Breakfast Area, Pantry Cabinet, Pantry Closet, Granite Counters, Kitchen Island, Kitchen/Family Combo
Heating
- Propane, Central, Fireplace(s), Solar w/Backup, Gas
Cooling
- Ceiling Fan(s), Central Air, Whole House Fan
Appliances
- Included: Built-In Electric Oven, Free-Standing Refrigerator, Built-In Gas Range, Gas Water Heater, Range Hood, Dishwasher, Disposal, Microwave, Plumbed For Ice Maker, Self Cleaning Oven, ENERGY STAR Qualified Appliances, Dryer, Washer
- Laundry: Laundry Room, Cabinets, Sink, Electric Dryer Hookup, Gas Dryer Hookup, Ground Floor, Inside Room
Features
- Central Vac Plumbed
- Flooring: Laminate, Tile
- Number of fireplaces: 1
- Fireplace features: Circulating, Living Room, Stone, Gas Log
Interior area
- Total interior livable area: 2,759 sqft
Property
Parking
- Total spaces: 3
- Parking features: 24'+ Deep Garage, Attached, Enclosed, Electric Vehicle Charging Station(s), Garage Door Opener, Garage Faces Front, Driveway
- Attached garage spaces: 3
- Has uncovered spaces: Yes
Features
- Stories: 1
- Has private pool: Yes
- Pool features: In Ground, On Lot, Black Bottom, Pool Sweep, Pool/Spa Combo, Fenced, Gas Heat, Gunite, Lap
- Fencing: Back Yard,Fenced
Lot
- Size: 1 Acres
- Features: Auto Sprinkler F&R, Cul-De-Sac, Curb(s), Secluded, Shape Regular, Landscape Back, Landscape Front, Low Maintenance
Details
- Additional structures: Other
- Parcel number: 327310014000
- Zoning description: Res
- Special conditions: Standard
Construction
Type & style
- Home type: SingleFamily
- Architectural style: Contemporary
- Property subtype: Single Family Residence
Materials
- Stucco
- Foundation: Slab
- Roof: Shingle,Composition
Condition
- Year built: 2007
Details
- Builder name: Stigall
Utilities & green energy
- Sewer: Septic Pump, Septic System
- Water: Public
- Utilities for property: Propane Tank Leased, Solar, Electric
Green energy
- Energy generation: Solar
Community & HOA
Location
- Region: Placerville
Financial & listing details
- Price per square foot: $417/sqft
- Tax assessed value: $192,676
- Annual tax amount: $2,416
- Price range: $1.2M - $1.2M
- Date on market: 7/3/2025
- Road surface type: Asphalt
Price history
| Date | Event | Price |
|---|---|---|
| 11/14/2024 | Sold | $1,150,000-4.2%$417/sqft |
Source: MetroList Services of CA #224112541 Report a problem | ||
| 10/16/2024 | Pending sale | $1,200,000$435/sqft |
Source: MetroList Services of CA #224112541 Report a problem | ||
| 10/9/2024 | Listed for sale | $1,200,000+75.2%$435/sqft |
Source: MetroList Services of CA #224112541 Report a problem | ||
| 5/18/2015 | Sold | $685,000-2%$248/sqft |
Source: MetroList Services of CA #15015332 Report a problem | ||
| 4/10/2015 | Pending sale | $699,000$253/sqft |
Source: Lyon Real Estate #15015332 Report a problem | ||
| 3/14/2015 | Listed for sale | $699,000+133%$253/sqft |
Source: Lyon Real Estate #15015332 Report a problem | ||
| 4/26/2007 | Sold | $300,000$109/sqft |
Source: Public Record Report a problem | ||
Public tax history
| Year | Property taxes | Tax assessment |
|---|---|---|
| 2025 | $2,416 -73.5% | $192,676 -77% |
| 2024 | $9,114 +2% | $836,131 +2% |
| 2023 | $8,937 +1.5% | $819,737 +2% |
| 2022 | $8,809 +1.4% | $803,664 +2% |
| 2021 | $8,690 +1.3% | $787,907 +1% |
| 2020 | $8,577 +1.5% | $779,829 +2% |
| 2019 | $8,447 +2.8% | $764,539 +2% |
| 2018 | $8,213 +1.8% | $749,549 +2% |
| 2017 | $8,071 +0.3% | $734,853 +2% |
| 2016 | $8,048 +45.9% | $720,445 +45.1% |
| 2015 | $5,517 -0.3% | $496,500 |
| 2014 | $5,531 | $496,500 +12.6% |
| 2013 | -- | $441,000 |
| 2012 | -- | $441,000 -14.4% |
| 2011 | -- | $515,000 +0.6% |
| 2010 | -- | $512,000 -13.1% |
| 2009 | -- | $589,000 -12.1% |
| 2008 | -- | $670,000 +7989.8% |
| 2007 | -- | $8,282 +2% |
| 2006 | -- | $8,120 +2% |
| 2005 | -- | $7,961 +2% |
| 2004 | -- | $7,805 |
Find assessor info on the county website
Neighborhood: 95667
Nearby homes
- $928,6004 bd2 ba2.5k sqft639 Ellenwood Ln, Placerville, CA 95667Off Market
- $796,0003 bd2 ba2k sqft7157 Field Run, Placerville, CA 95667Off Market
- $1,067,9003 bd3 ba3.7k sqft720 Ellenwood Ln, Placerville, CA 95667Off Market
- $572,9002 bd2 ba2.1k sqft3640 El Dorado Rd, Placerville, CA 95667Off Market
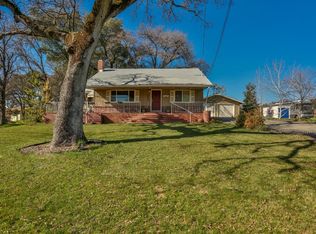
- $911,4004 bd3 ba2.7k sqft640 Ellenwood Ln, Placerville, CA 95667Off Market
- $926,9004 bd2 ba3k sqft634 Ellenwood Ln, Placerville, CA 95667Off Market
- $531,9003 bd2 ba1.8k sqft3660 El Dorado Rd, Placerville, CA 95667Off Market
- $753,8003 bd2 ba1.9k sqft3600 El Dorado Rd, Placerville, CA 95667Off Market
Nearby schools
GreatSchools rating
- 4/10Indian Creek Elementary SchoolGrades: K-4Distance: 1.1 mi
- 4/10Herbert C. Green Middle SchoolGrades: 5-8Distance: 1.2 mi
- 7/10El Dorado High SchoolGrades: 9-12Distance: 2.4 mi
Get a cash offer in 3 minutes
Find out how much your home could sell for in as little as 3 minutes with a no-obligation cash offer.
Estimated market value
$1,150,100
Get a cash offer in 3 minutes
Find out how much your home could sell for in as little as 3 minutes with a no-obligation cash offer.
Estimated market value
$1,150,100
- California
- El Dorado County
- Placerville
- 95667
- 681 Ellenwood Ln
Nearby cities
Nearby zip codes
Other Placerville Topics
