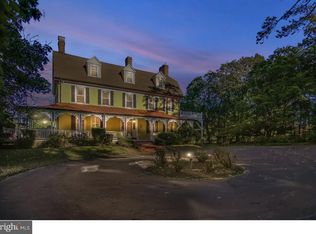
Welcome to 681 Fernfield Circle! This wonderful 5 Bedroom and 3.5 Bathroom home is tucked away on a quiet cul de sac in one of Wayne's most desirable neighborhoods. Set on a beautiful lot within the award winning Tredyffrin Easttown School District, this property combines classic charm with modern updates. Its prime location is just minutes from the train, shopping and dining with easy access to all major routes. Step inside to find a sun filled interior with hardwood floors, a welcoming formal Living and Dining Room. The updated Kitchen offers off white cabinetry and workspace, tile backsplash, granite countertops, stainless appliances, recessed lights offering both style and functionality. There is also a slider onto the Patio. Step down to the handsome Family Room with built-ins, stone fireplace and French Doors opening to a flagstone Patio with a pathway leading to the Deck. Off the Family Room is the Powder Room, Laundry area with a door to a 2 Car Garage. The separate Shed adds extra space for tools, bikes and outdoor equipment. Upstairs, the spacious Primary Suite offers a private retreat with en suite Bathroom and walk in closet. Three additional Bedrooms and a well- appointed Hall Bath complete the second level. One of the stand out features is a thoughtfully added " in law" Suite that provides two spacious living areas with a slider to a large Deck overlooking the side yard, Kitchen area, a separate Bedroom, full Bathroom, walk in closet and a private entry offering ultimate comfort and privacy for extended stays, or long term family use or even for an Au Pair Suite. The spacious finished Basement has plenty of areas to play or work and includes a utility room ideal for storage. Hardwood floors throughout much of the home, multiple updates, and a thoughtful layout make this property move -in ready. The outdoors spaces , Patio, Deck and a generous yard offer room for relaxing, gardening or playing. 681 Fernfiled Circle is more than just a house, it's a home designed for today's lifestyle. With its wonderful setting, versatile spaces and unbeatable location, this property is a rare find in a highly sought after Wayne community. Welcome Home!
Sold for $1,250,000
$1,250,000
681 Fernfield Cir, Wayne, PA 19087
5beds
3,480sqft
Single Family Residence
Built in 1975
0.69 Acres Lot
$1,279,900 Zestimate®
$359/sqft
$5,526 Estimated rent
Home value
$1,279,900
$1.20M - $1.37M
$5,526/mo
Zestimate® history
Owner options
List your home for rent
$5,526/mo
Rent Zestimate®
Find your next renter with Zillow Rental Manager. Plus, with online applications, you can quickly screen prospective tenants – for free.
$5,526/mo
Rent Zestimate®
Refinance and save
$7,838/mo
Est. payment
Refinancing to a lower rate could help reduce your monthly payments and save thousands over the life of the loan.
$7,838/mo
Est. payment
Explore your selling options
Work with a Zillow partner agent
Leverage their expertise and Zillow's premium Showcase listings to get your home seen by more buyers.
Get startedList with your own agent
Get your home in front of millions of buyers by listing it on Zillow.
Learn how to do itSell it yourself
Take full control of how buyers see your home on Zillow by listing For Sale by Owner (FSBO).
List your homeWhat's special
Stone fireplaceUtility roomPrivate entryGenerous yardLarge deckSpacious finished basementLaundry area
Zillow last checked:
Listing updated:
Listed by:
Mary Sue Mansfield 610-405-2273,
BHHS Fox & Roach Wayne-Devon,
Co-Listing Agent: Katherine F Bushey 610-405-3660,
BHHS Fox & Roach Wayne-Devon
Bought with:
Michael Dolan, RS313801
Main Line Executive Realty
Source: Bright MLS,MLS#: PACT2106682
Facts & features
Interior
Bedrooms & bathrooms
- Bedrooms: 5
- Bathrooms: 4
- Full bathrooms: 3
- 1/2 bathrooms: 1
- Main level bathrooms: 1
Primary bedroom
- Features: Flooring - Wood, Flooring - Carpet
- Level: Upper
Bedroom 2
- Level: Upper
Bedroom 3
- Level: Upper
Bedroom 4
- Level: Upper
Bedroom 5
- Level: Upper
Primary bathroom
- Features: Bathroom - Stall Shower, Flooring - Ceramic Tile
- Level: Upper
Bathroom 2
- Level: Upper
Dining room
- Features: Chair Rail, Crown Molding, Flooring - HardWood
- Level: Main
Family room
- Features: Built-in Features, Fireplace - Other, Flooring - HardWood
- Level: Main
Foyer
- Features: Flooring - HardWood, Crown Molding
- Level: Main
Other
- Level: Upper
Half bath
- Level: Main
Other
- Level: Upper
Kitchen
- Features: Granite Counters, Kitchen Island, Recessed Lighting
- Level: Main
Living room
- Features: Crown Molding, Flooring - HardWood
- Level: Main
Recreation room
- Level: Lower
Heating
- Forced Air, Oil
Cooling
- Central Air, Electric
Appliances
- Included: Water Heater
- Laundry: Main Level
Features
- Bathroom - Stall Shower, Bathroom - Tub Shower, Built-in Features, Eat-in Kitchen, Kitchen Island, Primary Bath(s), Walk-In Closet(s)
- Flooring: Carpet, Hardwood, Wood
- Basement: Finished
- Number of fireplaces: 1
Interior area
- Total structure area: 3,480
- Total interior livable area: 3,480 sqft
- Finished area above ground: 3,480
- Finished area below ground: 0
Property
Parking
- Total spaces: 2
- Parking features: Garage Faces Side, Garage Door Opener, Inside Entrance, Asphalt, Attached, Driveway
- Attached garage spaces: 2
- Has uncovered spaces: Yes
Accessibility
- Accessibility features: None
Features
- Levels: Two
- Stories: 2
- Patio & porch: Deck, Patio
- Exterior features: Play Area
- Pool features: None
- Has view: Yes
- View description: Garden
Lot
- Size: 0.69 Acres
- Features: Cul-De-Sac, Front Yard, Landscaped, Rear Yard, SideYard(s)
Details
- Additional structures: Above Grade, Below Grade
- Parcel number: 4311C0258
- Zoning: RESIDENTIAL
- Special conditions: Standard
Construction
Type & style
- Home type: SingleFamily
- Architectural style: Colonial
- Property subtype: Single Family Residence
Materials
- Stone
- Foundation: Block, Concrete Perimeter
- Roof: Asphalt
Condition
- Excellent
- New construction: No
- Year built: 1975
Utilities & green energy
- Sewer: Public Sewer
- Water: Public
- Utilities for property: Cable Connected
Community & neighborhood
Location
- Region: Wayne
- Subdivision: None Available
- Municipality: TREDYFFRIN TWP
Other
Other facts
- Listing agreement: Exclusive Right To Sell
- Ownership: Fee Simple
Price history
| Date | Event | Price |
|---|---|---|
| 10/24/2025 | Sold | $1,250,000+4.6%$359/sqft |
Source:  Bright MLS #PACT2106682 Report a problem Bright MLS #PACT2106682 Report a problem | ||
| 9/19/2025 | Pending sale | $1,195,000$343/sqft |
Source: Bright MLS #PACT2106682 Report a problem | ||
| 9/18/2025 | Contingent | $1,195,000$343/sqft |
Source: Bright MLS #PACT2106682 Report a problem | ||
| 9/16/2025 | Listed for sale | $1,195,000$343/sqft |
Source: Bright MLS #PACT2106682 Report a problem | ||
Public tax history
| Year | Property taxes | Tax assessment |
|---|---|---|
| 2025 | $12,611 +2.3% | $334,840 |
| 2024 | $12,323 +8.3% | $334,840 |
| 2023 | $11,382 +3.1% | $334,840 |
| 2022 | $11,041 +2.3% | $334,840 |
| 2021 | $10,793 +637.8% | $334,840 |
| 2020 | $1,463 -85.3% | $334,840 |
| 2019 | $9,955 +1.9% | $334,840 |
| 2018 | $9,773 +9900% | $334,840 |
| 2017 | $98 | $334,840 |
| 2016 | -- | $334,840 |
| 2015 | -- | $334,840 |
| 2014 | -- | $334,840 |
| 2013 | -- | $334,840 |
| 2012 | -- | $334,840 |
| 2011 | -- | $334,840 |
| 2010 | -- | $334,840 |
| 2009 | -- | $334,840 |
| 2008 | -- | $334,840 |
| 2007 | -- | $334,840 |
| 2006 | -- | $334,840 |
| 2005 | -- | $334,840 |
| 2004 | -- | $334,840 |
| 2003 | -- | $334,840 |
| 2000 | -- | $334,840 |
Find assessor info on the county website
Neighborhood: 19087
Nearby schools
GreatSchools rating
- 9/10New Eagle El SchoolGrades: K-4Distance: 0.9 mi
- 9/10Valley Forge Middle SchoolGrades: 5-8Distance: 2.3 mi
- 10/10Conestoga Senior High SchoolGrades: 9-12Distance: 2.8 mi
Schools provided by the listing agent
- Elementary: New Eagle
- Middle: Valley Forge
- High: Conestoga
- District: Tredyffrin-easttown
Source: Bright MLS. This data may not be complete. We recommend contacting the local school district to confirm school assignments for this home.
Get a cash offer in 3 minutes
Find out how much your home could sell for in as little as 3 minutes with a no-obligation cash offer.
Estimated market value
$1,279,900
Get a cash offer in 3 minutes
Find out how much your home could sell for in as little as 3 minutes with a no-obligation cash offer.
Estimated market value
$1,279,900
- Pennsylvania
- Chester County
- Wayne
- 19087
- 681 Fernfield Cir
Nearby cities
Nearby neighborhoods
Nearby zip codes
Other Wayne Topics
