Welcome home to 681 Fremont Ave in Akron! This inviting brick home offers 3 bedrooms, 1 bathroom, and 1,249 square feet of comfortable living space. The bright and welcoming living room provides a great place to relax or gather with family and friends, while the open kitchen layout features a breakfast bar overlooking the living area, making everyday living and entertaining easy. The spacious primary bedroom offers plenty of room to unwind, and the home's practical single-level layout provides convenient everyday functionality. Outside, enjoy the covered concrete patio and backyard, offering a great spot for summer barbecues, outdoor gatherings, or simply enjoying the fresh Colorado air. With its classic brick exterior, comfortable floor plan, and convenient location in Akron, this property is a great opportunity to make yourself at home in a welcoming small-town community. Don't miss your chance to take a look!
For sale
$170,000
681 Fremont Ave, Akron, CO 80720
3beds
1baths
1,249sqft
Single Family Residence
Built in 1957
6,970 Square Feet Lot
$-- Zestimate®
$136/sqft
$-- HOA
What's special
Classic brick exteriorSpacious primary bedroomOpen kitchen layoutComfortable floor planPractical single-level layoutInviting brick home
- 12 days
- 186
- 7
Likely to sell faster than
Zillow last checked:
Listing updated:
Listed by:
Layne Crumley 970-345-2203,
Goodman Realty Company
Source: IRES as distributed by MLS GRID,MLS#: 1071882
Facts & features
Interior
Bedrooms & bathrooms
- Bedrooms: 3
- Bathrooms: 1
Primary bedroom
- Description: Carpet
- Features: Shared Primary Bath
- Level: Main
- Area: 264 Square Feet
- Dimensions: 22 x 12
Bedroom 2
- Description: Carpet
- Level: Main
- Area: 120 Square Feet
- Dimensions: 10 x 12
Bedroom 3
- Description: Carpet
- Level: Main
- Area: 120 Square Feet
- Dimensions: 10 x 12
Kitchen
- Description: Vinyl
- Level: Main
- Area: 120 Square Feet
- Dimensions: 10 x 12
Laundry
- Description: Vinyl
- Level: Main
- Area: 30 Square Feet
- Dimensions: 6 x 5
Living room
- Description: Vinyl
- Level: Main
- Area: 228 Square Feet
- Dimensions: 19 x 12
Heating
- Forced Air
Cooling
- Wall/Window Unit(s), Ceiling Fan(s)
Appliances
- Included: Electric Range, Refrigerator, Washer, Dryer
Features
- Windows: Window Coverings
- Basement: None
Interior area
- Total structure area: 1,249
- Total interior livable area: 1,249 sqft
- Finished area above ground: 1,249
Property
Parking
- Parking features: None
- Details: None
Features
- Levels: One
- Stories: 1
- Spa features: Heated
- Fencing: Fenced,Chain Link
- Has view: Yes
- View description: City
Lot
- Size: 6,970 Square Feet
- Features: Paved, Curbs, Gutters, Sidewalks
Details
- Parcel number: 92014001006
- Zoning: Residentia
- Special conditions: Private Owner
Construction
Type & style
- Home type: SingleFamily
- Property subtype: Single Family Residence
Materials
- Brick
- Roof: Composition
Condition
- New construction: No
- Year built: 1957
Utilities & green energy
- Electric: YW
- Gas: Blackhills
- Sewer: Public Sewer
- Utilities for property: Natural Gas Available, Electricity Available
Community & HOA
Community
- Subdivision: Mackeys Add
HOA
- Has HOA: No
Location
- Region: Akron
Financial & listing details
- Price per square foot: $136/sqft
- Tax assessed value: $169,190
- Annual tax amount: $1,380
- Date on market: 11/9/2026
- Listing terms: Cash,Conventional,FHA,VA Loan
- Exclusions: Sellers personal property
- Electric utility on property: Yes
- Road surface type: Asphalt
Estimated market value
Not available
Estimated sales range
Not available
Not available
Price history
| Date | Event | Price |
|---|---|---|
| 11/9/2026 | Listed for sale | $170,000-19.8%$136/sqft |
Source:  IRES as distributed by MLS GRID #1071882 Report a problem | ||
| 8/6/2024 | Listing removed | -- |
Source: IRES as distributed by MLS GRID #1013465 Report a problem | ||
| 7/5/2024 | Listed for sale | $212,000+34%$170/sqft |
Source: IRES as distributed by MLS GRID #1013465 Report a problem | ||
| 1/7/2022 | Sold | $158,250-4.1%$127/sqft |
Source: IRES as distributed by MLS GRID #951108 Report a problem | ||
| 12/27/2021 | Listed for sale | $165,000$132/sqft |
Source: IRES as distributed by MLS GRID #951108 Report a problem | ||
| 12/11/2021 | Listing removed | -- |
Source: IRES as distributed by MLS GRID #951108 Report a problem | ||
| 10/19/2021 | Price change | $165,000-5.7%$132/sqft |
Source: IRES as distributed by MLS GRID #951108 Report a problem | ||
| 10/8/2021 | Price change | $175,000-5.4%$140/sqft |
Source: IRES as distributed by MLS GRID #951108 Report a problem | ||
| 9/16/2021 | Listed for sale | $185,000+105.6%$148/sqft |
Source: IRES as distributed by MLS GRID #951108 Report a problem | ||
| 11/15/2018 | Sold | $90,000-8.2%$72/sqft |
Source: IRES as distributed by MLS GRID #852247 Report a problem | ||
| 8/24/2018 | Listed for sale | $98,000+40.2%$78/sqft |
Source: Goodman Realty Company #852247 Report a problem | ||
| 6/25/2018 | Listing removed | $69,900$56/sqft |
Source: Goodman Realty Company #852247 Report a problem | ||
| 6/14/2018 | Price change | $69,900-11%$56/sqft |
Source: Goodman Realty Company #852247 Report a problem | ||
| 6/4/2018 | Listed for sale | $78,500+220.4%$63/sqft |
Source: Goodman Realty Company #852247 Report a problem | ||
| 10/10/2014 | Listing removed | $24,500$20/sqft |
Source: RE/MAX Alliance-FTC South #728630 Report a problem | ||
| 9/10/2014 | Price change | $24,500-30%$20/sqft |
Source: RE/MAX Alliance-FTC South #728630 Report a problem | ||
| 6/25/2014 | Price change | $35,000-12.5%$28/sqft |
Source: RE/MAX Alliance-FTC South #728630 Report a problem | ||
| 3/1/2014 | Listed for sale | $40,000$32/sqft |
Source: RE/MAX ALLIANCE #728630 Report a problem | ||
Public tax history
| Year | Property taxes | Tax assessment |
|---|---|---|
| 2025 | $919 +10.6% | -- |
| 2024 | $831 -2.1% | $10,869 -1% |
| 2023 | $849 +24% | $10,975 +68.5% |
| 2022 | $684 | $6,513 +1254.1% |
| 2021 | $684 +5.4% | $481 |
| 2020 | $649 +94.4% | -- |
| 2018 | $334 | -- |
| 2016 | -- | $2,515 |
| 2015 | -- | -- |
| 2013 | -- | $3,516 -3.7% |
| 2011 | -- | $3,652 -3.6% |
| 2009 | -- | $3,788 |
Find assessor info on the county website
Monthly payment
Est. payment
Payment breakdown
Explore the cost of this home by adjusting the details. Changes won't be saved.Climate risks
Neighborhood: 80720
Nearby schools
Schools provided by the listing agent
- Elementary: Akron
- Middle: Akron
- High: Akron
Source: IRES as distributed by MLS GRID. This data may not be complete. We recommend contacting the local school district to confirm school assignments for this home.

Similar homes
- $160,0003 bd1 ba1k sqft701 4th Street, Akron, CO 80720For Sale
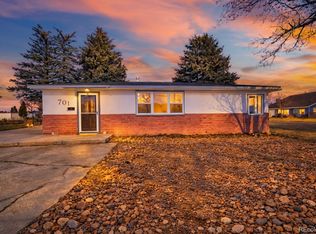
 MLS ID #3064814, Alyssa Baker, Key Team Real Estate Corp.. REcolorado as distributed by MLS GRID
- $145,0002 bd1 ba956 sqft381 Bent Ave, Akron, CO 80720For Sale
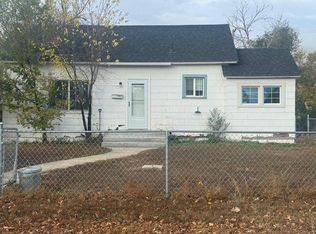
 MLS ID #1069166, Marjie Hottinger, Resident Realty. IRES as distributed by MLS GRID
- $94,5002 bd2 ba1k sqft354 W 4th St, Akron, CO 80720For Sale
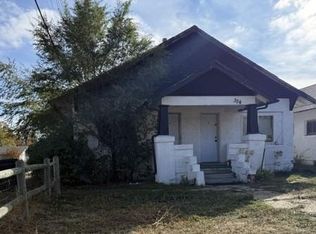 MLS ID #1070943, Patricia Mumford, Sterling R.E. Connection, LLC. IRES as distributed by MLS GRID
- $95,0002 bd1 ba774 sqft302 Logan St, Otis, CO 80743For Sale
 MLS ID #12059315, Rachel King, Hoch Real Estate. My State MLS
