Skip main navigation
Closed
  • $937,500

    681 Halligan Cir, Lake Forest, IL 60045

    5beds
    3,545sqft
    Single Family Residence
    Built in 1976
    1.23 Acres Lot
    $1,441,000 Zestimate®
    $264/sqft
    $7,433 Estimated rent

    Home value

    $1,441,000

    $1.27M - $1.64M

    $7,433/mo

    Zestimate® history
    Loading
    Loading...

    Owner options

    List your home for rent

    $7,433/mo

    Rent Zestimate®

    Find your next renter with Zillow Rental Manager. Plus, with online applications, you can quickly screen prospective tenants – for free.

    Learn more

    $7,433/mo

    Rent Zestimate®

    Refinance and save

    $5,995/mo

    Est. payment

    Refinancing to a lower rate could help reduce your monthly payments and save thousands over the life of the loan.

    See today's rates

    $5,995/mo

    Est. payment

    Explore your selling options

    Work with a Zillow partner agent

    Leverage their expertise and Zillow's premium Showcase listings to get your home seen by more buyers.

    Get started

    List with your own agent

    Get your home in front of millions of buyers by listing it on Zillow.

    Learn how to do it

    Sell it yourself

    Take full control of how buyers see your home on Zillow by listing For Sale by Owner (FSBO).

    List your home

    What's special

    Brick fireplaceLarge kitchenHome officeFinished basementCentral islandCedar closetSerene private cul-de-sac
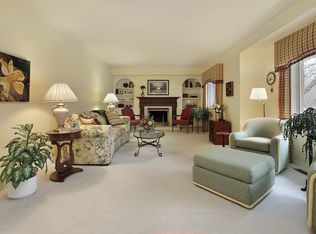
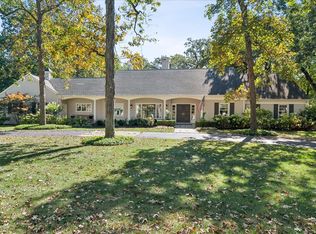
    Nestled in a serene private cul-de-sac in Lake Forest, this meticulous two-story home offers a harmonious blend of elegance and practicality. With over an Acre of land, the property provides ample space for both indoor and outdoor living. The home's exterior features a sophisticated combination of stone and siding plus a beautiful Blue Stone Walkway presenting a timeless and inviting facade. The original Living room, currently utilized as the primary bedroom, offers versatility and can easily be converted back to its original purpose if desired. In addition, the main level boasts a large kitchen, complete with solid hardwood cabinetry, a central island, and a spacious eating area. The kitchen seamlessly opens to a cozy family room, where a Brick fireplace adds warmth and charm. Separate Dining Room adjacent to Kitchen. Huge Laundry/Mudd Room right off of Kitchen. The new large deck, accessible from the Kitchen/family room, extends the living space outdoors, perfect for entertaining or relaxing. Upstairs, the home features 4 generously sized bedrooms and 2 Full Baths, including a Bedroom with Bath in-suite. The home's finished basement adds even more functional living space. It includes a Recreation Room, Playroom and an additional room that can serve as a home office, providing flexibility for various needs. Ample extra storage space ensures that all belongings can be neatly tucked away. A cedar closet offers an ideal place for storing seasonal clothing and special items. Pella windows throughout the home enhance energy efficiency and aesthetics. For those cold winter days, the heated 2 1/2 Car garage offers comfort and convenience, Large Driveway offers extra parking. 3 zoned heating system and 75 Gallon water tank, ensure optimal comfort throughout the year. This Lake Forest gem is a perfect blend of classic design and modern amenities, offering a comfortable and stylish living experience for its future owners. DO NOT MISS VIDEO!

    Zillow last checked:

    Listing updated:

    Listed by:

    Jeannine Viti, E-PRO 847-790-8400,

    Berkshire Hathaway HomeServices Chicago

    Bought with:

    Elizabeth Wieneke

    Compass

    Source: MRED as distributed by MLS GRID,MLS#: 12300365MLS Logo

    Facts & features

    Interior

    Bedrooms & bathrooms
    • Bedrooms: 5
    • Bathrooms: 4
    • Full bathrooms: 3
    • 1/2 bathrooms: 1
    Rooms
    • Room types: Bedroom 5, Office, Recreation Room, Play Room, Storage
    Primary bedroom
    • Features: Flooring (Carpet), Window Treatments (Blinds), Bathroom (Full)
    • Level: Main
    • Area: 510 Square Feet
    • Dimensions: 15X34
    Bedroom 2
    • Features: Flooring (Carpet), Window Treatments (Blinds)
    • Level: Second
    • Area: 225 Square Feet
    • Dimensions: 15X15
    Bedroom 3
    • Features: Flooring (Carpet), Window Treatments (Blinds)
    • Level: Second
    • Area: 210 Square Feet
    • Dimensions: 15X14
    Bedroom 4
    • Features: Flooring (Carpet), Window Treatments (Blinds)
    • Level: Second
    • Area: 294 Square Feet
    • Dimensions: 21X14
    Bedroom 5
    • Features: Flooring (Carpet), Window Treatments (Blinds)
    • Level: Second
    • Area: 182 Square Feet
    • Dimensions: 14X13
    Dining room
    • Features: Flooring (Parquet), Window Treatments (Blinds)
    • Level: Main
    • Area: 210 Square Feet
    • Dimensions: 15X14
    Family room
    • Features: Flooring (Hardwood)
    • Level: Main
    • Area: 294 Square Feet
    • Dimensions: 21X14
    Kitchen
    • Features: Kitchen (Eating Area-Table Space, Island), Flooring (Ceramic Tile)
    • Level: Main
    • Area: 224 Square Feet
    • Dimensions: 16X14
    Laundry
    • Features: Flooring (Ceramic Tile)
    • Level: Main
    • Area: 242 Square Feet
    • Dimensions: 22X11
    Office
    • Features: Flooring (Carpet)
    • Level: Basement
    • Area: 204 Square Feet
    • Dimensions: 17X12
    Play room
    • Features: Flooring (Carpet)
    • Level: Basement
    • Area: 306 Square Feet
    • Dimensions: 18X17
    Recreation room
    • Features: Flooring (Carpet)
    • Level: Basement
    • Area: 644 Square Feet
    • Dimensions: 28X23
    Storage
    • Level: Basement
    • Area: 77 Square Feet
    • Dimensions: 11X7
    Heating
    • Natural Gas, Forced Air
    Cooling
    • Central Air
    Appliances
    • Included: Range, Microwave, Dishwasher, Refrigerator, Washer, Dryer
    • Laundry: Main Level, Sink
    Features
    • 1st Floor Bedroom, In-Law Floorplan, 1st Floor Full Bath, Walk-In Closet(s), Separate Dining Room, Replacement Windows
    • Flooring: Hardwood, Carpet, Wood
    • Windows: Replacement Windows, Skylight(s), Window Treatments
    • Basement: Partially Finished,Egress Window,Rec/Family Area,Storage Space,Full
    • Attic: Unfinished
    • Number of fireplaces: 1
    • Fireplace features: Gas Log, Gas Starter, Family Room
    Interior area
    • Total structure area: 5,200
    • Total interior livable area: 3,545 sqft
    • Finished area below ground: 1,400

    Property

    Parking
    • Total spaces: 6
    • Parking features: Concrete, Garage Door Opener, Heated Garage, On Site, Attached, Side Apron, Driveway, Storage, Garage
    • Attached garage spaces: 2
    • Has uncovered spaces: Yes
    Accessibility
    • Accessibility features: No Disability Access
    Features
    • Stories: 2
    • Patio & porch: Deck
    • Fencing: Fenced
    Lot
    • Size: 1.23 Acres
    • Dimensions: 324X118X327X184
    • Features: Cul-De-Sac, Landscaped
    Details
    • Parcel number: 12312040110000
    • Special conditions: None

    Construction

    Type & style
    • Home type: SingleFamily
    • Architectural style: Colonial
    • Property subtype: Single Family Residence
    Materials
    • Wood Siding, Fiber Cement, Fl Brick/Stn Veneer
    • Foundation: Concrete Perimeter
    • Roof: Asphalt
    Condition
    • New construction: No
    • Year built: 1976
    Details
    • Builder model: TWO STORY

    Utilities & green energy

    • Electric: Service - 400 Amp or Greater
    • Sewer: Public Sewer
    • Water: Public

    Community & HOA

    HOA
    • Services included: None
    Location
    • Region: Lake Forest

    Financial & listing details

    • Price per square foot: $264/sqft
    • Tax assessed value: $1,095,145
    • Annual tax amount: $18,259
    • Date on market: 3/31/2025
    • Listing terms: Conventional
    • Ownership: Fee Simple

    Price history

    DateEventPrice
    8/18/2025Sold$937,500-8.5%$264/sqft
    Source: MRED as distributed by MLS GRID #12300365 Report a problem
    6/27/2025Contingent$1,025,000$289/sqft
    Source: MRED as distributed by MLS GRID #12300365 Report a problem
    6/9/2025Price change$1,025,000-9.2%$289/sqft
    Source: MRED as distributed by MLS GRID #12300365 Report a problem
    5/13/2025Price change$1,129,000-5.9%$318/sqft
    Source: MRED as distributed by MLS GRID #12300365 Report a problem
    3/31/2025Listed for sale$1,200,000+163.7%$339/sqft
    Source: MRED as distributed by MLS GRID #12300365 Report a problem
    5/25/1995Sold$455,000$128/sqft
    Source: Public Record Report a problem

    Public tax history

    YearProperty taxesTax assessment
    2024$20,892 +14.4%$312,469 -14.4%
    2023$18,260 +1.7%$365,012 +19.3%
    2022$17,955 +2.9%$305,890 +0.9%
    2021$17,455 +2.3%$303,101 +0.3%
    2020$17,066 +5.2%$302,149 +1.9%
    2019$16,230 +11.4%$296,603 +2.4%
    2018$14,565 $289,532 +1.7%
    2017$14,565 +5.8%$284,692 +5.1%
    2016$13,763 +2.9%$270,981 +6.2%
    2015$13,382 +1.2%$255,161 +4.4%
    2014$13,228 +2%$244,310 -0.9%
    2012$12,974 +2.4%$246,430 -9.4%
    2011$12,665 -1.4%$272,122 -8.8%
    2010$12,849 -0.2%$298,527 -8.4%
    2009$12,880 +1.7%$326,010 -2%
    2008$12,669 +24.1%$332,528 +2.8%
    2006$10,211 +5.4%$323,597
    2005$9,691 -23%--
    2004$12,586 +5%--
    2003$11,985 +3.4%--
    2002$11,594 +109%--
    2001$5,548 -49.2%$240,724 +5.6%
    2000$10,918 $227,961
    Find assessor info on the county website

    Neighborhood: 60045

    Nearby schools

    GreatSchools rating
    Schools provided by the listing agent
    • Elementary: Everett Elementary School
    • Middle: Deer Path Middle School
    • High: Lake Forest High School
    • District: 67

    Source: MRED as distributed by MLS GRID. This data may not be complete. We recommend contacting the local school district to confirm school assignments for this home.

    Get a cash offer in 3 minutes
    Find out how much your home could sell for in as little as 3 minutes with a no-obligation cash offer.
    Estimated market value
    $1,441,000
    Get a cash offer in 3 minutes
    Find out how much your home could sell for in as little as 3 minutes with a no-obligation cash offer.
    Estimated market value
    $1,441,000