Easy living awaits you in this beautiful home! Located on a quiet and peaceful cul-de-sac yet close to shopping, restaurants, parks and transportation, this home is ready for you to MOVE IN AND ENJOY! What sets this home apart is the excellent updated condition PLUS the beautiful .33 acre lot with fenced-in back yard with deck, paver patio with firepit, horse shoe pit (behind garden), large gardening space plus greenhouse and shed. Upscale kitchen has newer appliances, large eating area, granite counters, slider to back yard and opens to the family room. The two-story vaulted living room with wainscotting offers wonderful space for entertaining family and friends. Large vaulted master has walk in closet and luxury bath with dual sinks, whirlpool and plantation shutters. The full English basement is plumbed for a bath. This quality built home is freshly painted with brand new carpet and has many upgrades and improvements including: Upscale crown, baseboards and wainscoting thru out plus ~ New HVAC (2021) ~ Powder room remodeled (2018) ~ All new toilets (2018) ~ New water heater (2020)~ Newer refrigerator and dishwasher ~ New slider in kitchen (2020), New front storm/screen door (2022) ~ New roof (2021) New shed (2017), New fence (2016), New greenhouse (2020). Wired and powered for generator for kitchen, furnace, garage and sump pump (only need to hook up generator.) The Abbey Farms tree farm is at the end of the cul-de-sac and offers further privacy and a beautiful view.
Closed
$445,000
681 Hammer Ln, North Aurora, IL 60542
4beds
2,327sqft
Single Family Residence
Built in 2004
0.33 Acres Lot
$522,700 Zestimate®
$191/sqft
$3,382 Estimated rent
Home value
$522,700
$497,000 - $549,000
$3,382/mo
Zestimate® history
Owner options
List your home for rent
$3,382/mo
Rent Zestimate®
Find your next renter with Zillow Rental Manager. Plus, with online applications, you can quickly screen prospective tenants – for free.
$3,382/mo
Rent Zestimate®
Refinance and save
$3,449/mo
Est. payment
Refinancing to a lower rate could help reduce your monthly payments and save thousands over the life of the loan.
$3,449/mo
Est. payment
Explore your selling options
Work with a Zillow partner agent
Leverage their expertise and Zillow's premium Showcase listings to get your home seen by more buyers.
Get startedList with your own agent
Get your home in front of millions of buyers by listing it on Zillow.
Learn how to do itSell it yourself
Take full control of how buyers see your home on Zillow by listing For Sale by Owner (FSBO).
List your homeWhat's special
Luxury bathHorse shoe pitClose to shoppingNew water heaterNew roofNew toiletsNew hvac
Zillow last checked:
Listing updated:
Listed by:
Julie Goodyear, CSC 630-781-9028,
@properties Christie's International Real Estate
Bought with:
Yvonne Washington
Baird & Warner
Source: MRED as distributed by MLS GRID,MLS#: 11830783
Facts & features
Interior
Bedrooms & bathrooms
- Bedrooms: 4
- Bathrooms: 3
- Full bathrooms: 2
- 1/2 bathrooms: 1
Rooms
- Room types: Walk In Closet, Foyer
Primary bedroom
- Features: Flooring (Carpet), Bathroom (Full, Double Sink, Tub & Separate Shwr)
- Level: Second
- Area: 247 Square Feet
- Dimensions: 19X13
Bedroom 2
- Features: Flooring (Carpet)
- Level: Second
- Area: 192 Square Feet
- Dimensions: 16X12
Bedroom 3
- Features: Flooring (Carpet)
- Level: Second
- Area: 110 Square Feet
- Dimensions: 11X10
Bedroom 4
- Features: Flooring (Carpet)
- Level: Second
- Area: 140 Square Feet
- Dimensions: 14X10
Dining room
- Features: Flooring (Carpet)
- Level: Main
- Area: 140 Square Feet
- Dimensions: 14X10
Family room
- Features: Flooring (Hardwood)
- Level: Main
- Area: 270 Square Feet
- Dimensions: 18X15
Foyer
- Features: Flooring (Hardwood)
- Level: Main
- Area: 60 Square Feet
- Dimensions: 10X6
Kitchen
- Features: Kitchen (Eating Area-Table Space, Island, Granite Counters), Flooring (Hardwood)
- Level: Main
- Area: 270 Square Feet
- Dimensions: 27X10
Laundry
- Features: Flooring (Ceramic Tile)
- Level: Main
- Area: 40 Square Feet
- Dimensions: 08X5
Living room
- Features: Flooring (Carpet)
- Level: Main
- Area: 195 Square Feet
- Dimensions: 15X13
Walk in closet
- Features: Flooring (Carpet)
- Level: Main
- Area: 40 Square Feet
- Dimensions: 04X10
Heating
- Forced Air
Cooling
- Central Air
Appliances
- Included: Range, Microwave, Dishwasher, Refrigerator, Disposal
- Laundry: Main Level
Features
- Cathedral Ceiling(s)
- Basement: Unfinished,Bath/Stubbed,Full,Daylight
- Attic: Full
- Number of fireplaces: 1
- Fireplace features: Gas Log, Gas Starter, Family Room
Interior area
- Total structure area: 3,482
- Total interior livable area: 2,327 sqft
Property
Parking
- Total spaces: 2.5
- Parking features: On Site, Garage Owned, Attached, Garage
- Attached garage spaces: 2.5
Accessibility
- Accessibility features: No Disability Access
Features
- Stories: 2
- Patio & porch: Deck, Patio
- Has spa: Yes
- Spa features: Outdoor Hot Tub, Indoor Hot Tub
- Fencing: Fenced,Wood
Lot
- Size: 0.33 Acres
- Dimensions: 70 X 217 X 70 X 219
- Features: Cul-De-Sac
Details
- Additional structures: Greenhouse, Shed(s)
- Parcel number: 1234425013
- Special conditions: None
- Other equipment: Ceiling Fan(s), Sump Pump
Construction
Type & style
- Home type: SingleFamily
- Architectural style: Traditional
- Property subtype: Single Family Residence
Materials
- Vinyl Siding, Brick
Condition
- New construction: No
- Year built: 2004
Details
- Builder model: CUSTOM
Utilities & green energy
- Sewer: Public Sewer
- Water: Public
Community & HOA
Community
- Features: Curbs, Sidewalks, Street Lights, Street Paved
- Security: Carbon Monoxide Detector(s)
HOA
- Has HOA: Yes
- Services included: Other
- HOA fee: $200 annually
Location
- Region: North Aurora
Financial & listing details
- Price per square foot: $191/sqft
- Tax assessed value: $403,299
- Annual tax amount: $8,058
- Date on market: 7/13/2023
- Listing terms: Conventional
- Ownership: Fee Simple
Price history
| Date | Event | Price |
|---|---|---|
| 8/24/2023 | Sold | $445,000-1.1%$191/sqft |
Source:  MRED as distributed by MLS GRID #11830783 Report a problem MRED as distributed by MLS GRID #11830783 Report a problem | ||
| 7/18/2023 | Contingent | $450,000$193/sqft |
Source: MRED as distributed by MLS GRID #11830783 Report a problem | ||
| 7/13/2023 | Listed for sale | $450,000+65.1%$193/sqft |
Source: MRED as distributed by MLS GRID #11830783 Report a problem | ||
| 6/14/2016 | Sold | $272,500$117/sqft |
Source: Public Record Report a problem | ||
| 3/24/2016 | Sold | $272,500+5%$117/sqft |
Source: MRED as distributed by MLS GRID #09086676 Report a problem | ||
| 12/2/2014 | Sold | $259,500-3%$112/sqft |
Source: Public Record Report a problem | ||
| 10/14/2014 | Pending sale | $267,500$115/sqft |
Source: RE/MAX Excels #08717295 Report a problem | ||
| 9/4/2014 | Price change | $267,500-0.9%$115/sqft |
Source: RE/MAX Excels #08717295 Report a problem | ||
| 9/1/2014 | Listing removed | $2,100$1/sqft |
Source: RE/MAX Great American North #08685311 Report a problem | ||
| 8/21/2014 | Price change | $2,100-4.5%$1/sqft |
Source: RE/MAX Great American North #08685311 Report a problem | ||
| 8/15/2014 | Listed for rent | $2,200+4.8%$1/sqft |
Source: RE/MAX Great American North #08685311 Report a problem | ||
| 7/26/2014 | Price change | $270,000-3.6%$116/sqft |
Source: RE/MAX Great American North #08620544 Report a problem | ||
| 7/8/2014 | Price change | $279,999-3.4%$120/sqft |
Source: RE/MAX Great American North #08620544 Report a problem | ||
| 6/21/2014 | Listed for sale | $289,900+31.8%$125/sqft |
Source: RE/MAX #08620544 Report a problem | ||
| 2/1/2013 | Listing removed | $2,100$1/sqft |
Source: HotPads for Rent Report a problem | ||
| 1/16/2013 | Listed for rent | $2,100$1/sqft |
Source: Hotpads for Rent Report a problem | ||
| 1/4/2005 | Sold | $220,000$95/sqft |
Source: Public Record Report a problem | ||
Public tax history
| Year | Property taxes | Tax assessment |
|---|---|---|
| 2024 | $9,504 +5.5% | $134,433 +21.4% |
| 2023 | $9,012 +11.8% | $110,762 +7% |
| 2022 | $8,059 +2.8% | $103,516 +5.4% |
| 2021 | $7,836 +5.9% | $98,175 +2% |
| 2020 | $7,398 -1% | $96,288 +3.7% |
| 2019 | $7,471 +0.6% | $92,879 +4% |
| 2018 | $7,425 -4.6% | $89,341 -1.9% |
| 2017 | $7,783 -6.5% | $91,113 +3% |
| 2016 | $8,325 | $88,459 +2.3% |
| 2015 | -- | $86,445 -6.2% |
| 2014 | -- | $92,169 +2% |
| 2013 | -- | $90,371 -3.1% |
| 2012 | -- | $93,246 -5.1% |
| 2011 | -- | $98,300 -6.6% |
| 2010 | -- | $105,205 +0.2% |
| 2009 | -- | $105,031 -10.8% |
| 2008 | -- | $117,722 +2.8% |
| 2007 | -- | $114,548 +5.5% |
| 2006 | -- | $108,535 +3.6% |
| 2005 | -- | $104,715 +1971.1% |
| 2004 | -- | $5,056 +6.9% |
| 2003 | -- | $4,731 +5.5% |
| 2002 | -- | $4,486 +5.2% |
| 2001 | -- | $4,263 +2.4% |
| 2000 | -- | $4,163 |
Find assessor info on the county website
Neighborhood: 60542
Nearby homes
- $599,5004 bd3 ba2.9k sqft673 Hammer Ln, North Aurora, IL 60542Off Market
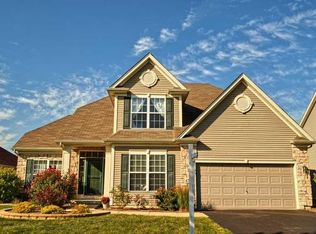
- $442,8003 bd-- ba1.6k sqft689 Hammer Ln, North Aurora, IL 60542Off Market
- $537,0003 bd-- ba2.3k sqft665 Hammer Ln, North Aurora, IL 60542Off Market
- $592,3004 bd-- ba2.6k sqft697 Hammer Ln, North Aurora, IL 60542Off Market
- $543,7003 bd4 ba2.2k sqft657 Hammer Ln, North Aurora, IL 60542Off Market
- $335,0003 bd3 ba2.1k sqft706 Pinehurst Dr, North Aurora, IL 60542Sold
- $386,7004 bd-- ba1.5k sqft704 Pinehurst Dr, North Aurora, IL 60542Off Market
- $520,0004 bd3 ba3k sqft672 Hammer Ln, North Aurora, IL 60542Sold
Nearby schools
GreatSchools rating
- 5/10Schneider Elementary SchoolGrades: K-5Distance: 0.5 mi
- 7/10Herget Middle SchoolGrades: 6-8Distance: 4.8 mi
- 4/10West Aurora High SchoolGrades: 9-12Distance: 4.2 mi
Schools provided by the listing agent
- District: 129
Source: MRED as distributed by MLS GRID. This data may not be complete. We recommend contacting the local school district to confirm school assignments for this home.
Get a cash offer in 3 minutes
Find out how much your home could sell for in as little as 3 minutes with a no-obligation cash offer.
Estimated market value
$522,700
Get a cash offer in 3 minutes
Find out how much your home could sell for in as little as 3 minutes with a no-obligation cash offer.
Estimated market value
$522,700
- Illinois
- Kane County
- North Aurora
- 60542
- 681 Hammer Ln
Nearby cities
Nearby zip codes
Other North Aurora Topics
