Skip main navigation
Off market
  • $856,700

    681 Hardin Hills Dr, Galena, MO 65656

    4beds
    3,937sqft
    SingleFamily
    Built in 2005
    37.49 Acres Lot
    $856,700 Zestimate®
    $218/sqft
    $3,121 Estimated rent

    Home value

    $856,700

    $780,000 - $942,000

    $3,121/mo

    Zestimate® history
    Loading
    Loading...

    Owner options

    List your home for rent

    $3,121/mo

    Rent Zestimate®

    Find your next renter with Zillow Rental Manager. Plus, with online applications, you can quickly screen prospective tenants – for free.

    Learn more

    $3,121/mo

    Rent Zestimate®

    Refinance and save

    $4,993/mo

    Est. payment

    Refinancing to a lower rate could help reduce your monthly payments and save thousands over the life of the loan.

    See today's rates

    $4,993/mo

    Est. payment

    Explore your selling options

    Work with a Zillow partner agent

    Leverage their expertise and Zillow's premium Showcase listings to get your home seen by more buyers.

    Get started

    List with your own agent

    Get your home in front of millions of buyers by listing it on Zillow.

    Learn how to do it

    Sell it yourself

    Take full control of how buyers see your home on Zillow by listing For Sale by Owner (FSBO).

    List your home

    What's special

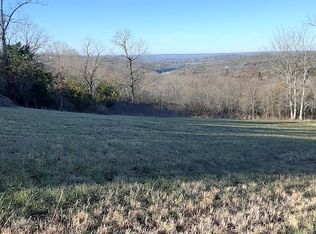
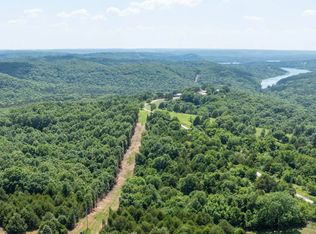
    Not your typical cabin in the woods. This cabin is surrounded by over 35 acres of pasture, pond, creek, and woods just minutes from Table Rock Lake with convenient access to Highway 13. this log sided home features a gated entry leading to a two car attached garage with adjacent workshop, a large pond just viewed from the covered front porch. The drive continues to the three car detached metal building, RV port, and horse barn. Features of this over 3900 square foot home include hardwood floors, an enclosed sunroom, cathedral ceilings with oak beams and knotty pine in the main living space, and a large open kitchen with stainless steel appliances. The lower level has plenty of flexible space to fit your lifestyle with room for additional guest spaces, an office, family room, or work out space. Other features include gated access, a newer HVAC system, metal roofing on all buildings, synthetic decking and plenty of fencing for all your animal friends.

    This property is not currently displayed as for sale or rent on Zillow. This may be different from what's on other websites or public sources.

    Facts & features

    Interior

    Bedrooms & bathrooms
    • Bedrooms: 4
    • Bathrooms: 3
    • Full bathrooms: 3
    Heating
    • Heat pump, Electric
    Cooling
    • Central
    Appliances
    • Included: Dishwasher, Garbage disposal, Microwave
    • Laundry: In Basement, W/D Hookup
    Features
    • Walk-In Closet(s), Vaulted Ceiling(s), Beamed Ceilings, Dining Room, Cathedral Ceiling(s), Tile Counters, Island, Split Bedroom, Walk-In Shower, Kitchen Bar
    • Flooring: Softwood, Tile, Hardwood
    • Windows: Double Pane Windows
    • Basement: Finished, Full, Walk-Out Access, Concrete, Storage Space
    Interior area
    • Total interior livable area: 3,937 sqft
    • Finished area below ground: 1089.00

    Property

    Parking
    • Total spaces: 5
    • Parking features: Carport, Garage
    Features
    • Patio & porch: Deck, Porch
    • Exterior features: Wood
    • Fencing: Full, Barbed: 3 Wire
    • Waterfront features: Pond
    Lot
    • Size: 37.49 Acres
    • Features: Secluded, Pasture, Trees, acreage, Wooded/Cleared Combo, Horses Allowed
    Details
    • Additional structures: Barn(s), Shed(s)
    • Parcel number: 113006000000010000

    Construction

    Type & style
    • Home type: SingleFamily
    • Architectural style: Log Home
    Materials
    • Foundation: Concrete
    • Roof: Metal
    Condition
    • Year built: 2005

    Utilities & green energy

    • Gas: Propane Tank Leased
    • Sewer: Septic Tank
    • Water: Well - Private

    Community & HOA

    Community
    • Security: Smoke Detector(s)
    Location
    • Region: Galena

    Financial & listing details

    • Price per square foot: $218/sqft
    • Tax assessed value: $208,400
    • Annual tax amount: $1,916

    Price history

    DateEventPrice
    2/15/2023Sold--
    Source: Agent Provided Report a problem
    12/14/2022Pending sale$749,000$190/sqft
    Source: SOMOMLS as distributed by MLS GRID #60231767 Report a problem
    11/9/2022Price change$749,000+25.9%$190/sqft
    Source: SOMOMLS as distributed by MLS GRID #60231767 Report a problem
    1/18/2021Pending sale$595,000$151/sqft
    Source: SOMOMLS as distributed by MLS GRID #60181413 Report a problem
    1/15/2021Listed for sale$595,000$151/sqft
    Source: ReeceNichols - Branson #60181413 Report a problem

    Public tax history

    YearProperty taxesTax assessment
    2025$1,916 0%$39,120
    2024$1,916 +0.1%$39,120
    2023$1,914 +0.5%$39,120 -0.1%
    2022$1,904 $39,140
    2021-- $39,140
    2020-- $39,140
    2019-- $39,140 -0.1%
    2018-- $39,180
    2017$1,687 -0.2%$39,180
    2016$1,690 +2.6%$39,180
    2015$1,646 +47.4%$39,180 +45.1%
    2014$1,117 -0.2%$27,000
    2012$1,118 $27,000
    Find assessor info on the county website

    Neighborhood: 65656

    Nearby schools

    GreatSchools rating
    Schools provided by the listing agent
    • Elementary: Reeds Spring
    • Middle: Reeds Spring
    • High: Reeds Spring

    Source: The MLS. This data may not be complete. We recommend contacting the local school district to confirm school assignments for this home.

    Get pre-qualified for a loan
    At Zillow Home Loans, we can pre-qualify you in as little as 5 minutes with no impact to your credit score.

    An equal housing lender. NMLS #10287.

    Sell for more on Zillow
    Get a Zillow Showcase℠ listing at no additional cost and you could sell for .
    $856,700
    2% more
    +$17,134
    With Zillow Showcase(estimated)
    $873,834