Welcome to the most amenity packed neighborhood around- Woodcreek. A wonderful layout that allows for separation and flexibility! You will immediately notice the floorplan feels much larger than 2100+sqft due to the high ceilings throughout. Formal Dining is close enough to the kitchen yet far enough away that it could be used for additional seating, playroom, office, and more! Entertain effortlessly with the open concept kitchen and living room. There is ample room for everyone and everything with an impressive and expansive kitchen loaded with large walk-in pantry, stunning cabinetry, generous counter space, eat in kitchen, large island, and SS appliances. The living room is spacious and anchored by a gas log fireplace. The rich cabinetry featured in this home is truly beautiful. Featuring a split bedroom concept, you can escape away to your luxury primary suite with an oversized room, a wall of beautiful windows, and ensuite. Primary bath features dual vanities, jetted tub, separate shower, and WIC. Across the home you will find a wing with 3 bedrooms and large bathroom. Secondary bathroom features two sinks and separate toilet and shower room. Each bedroom features tall ceilings, walk in closets, and neutral tones. Woodcreek features 3 community pools, multiple ponds and parks, miles of walking and jogging trails that connect the entire neighborhood, two dog parks, and amazing proximity to everything that Fate has to offer. Woodcreek is a master planned neighborhood about 30 miles outside of Dallas, TX that attends Rockwall ISD Schools. Elementary school is on site approx 1 mile away. Walking distance to growing Downtown Fate for all your shopping and eating needs! A few short minutes to Starbucks, more shopping and dining, and Fresh by Brookeshire's.
Sold
Price Unknown
681 Harper Dr, Fate, TX 75087
4beds
2,153sqft
Single Family Residence
Built in 2012
6,490 Square Feet Lot
$334,600 Zestimate®
$--/sqft
$2,369 Estimated rent
Home value
$334,600
$311,000 - $361,000
$2,369/mo
Zestimate® history
Owner options
List your home for rent
$2,369/mo
Rent Zestimate®
Find your next renter with Zillow Rental Manager. Plus, with online applications, you can quickly screen prospective tenants – for free.
$2,369/mo
Rent Zestimate®
Refinance and save
$360/mo
Est. payment
Refinancing to a lower rate could help reduce your monthly payments and save thousands over the life of the loan.
$360/mo
Est. payment
Explore your selling options
Work with a Zillow partner agent
Leverage their expertise and Zillow's premium Showcase listings to get your home seen by more buyers.
Get startedList with your own agent
Get your home in front of millions of buyers by listing it on Zillow.
Learn how to do itSell it yourself
Take full control of how buyers see your home on Zillow by listing For Sale by Owner (FSBO).
List your homeWhat's special
Gas log fireplaceSplit bedroom conceptWall of beautiful windowsFormal diningJetted tubGenerous counter spaceNeutral tones
Zillow last checked:
Listing updated:
Listed by:
Meredith McDonald 0734530 214-549-0501,
Real Broker, LLC 855-450-0442
Bought with:
Non-Represented Buyer
WACO ASSOCIATION OF REALTORS
Source: NTREIS,MLS#: 21109687
Facts & features
Interior
Bedrooms & bathrooms
- Bedrooms: 4
- Bathrooms: 2
- Full bathrooms: 2
Primary bedroom
- Level: First
- Dimensions: 19 x 12
Bedroom
- Features: Walk-In Closet(s)
- Level: First
- Dimensions: 10 x 10
Bedroom
- Features: Walk-In Closet(s)
- Level: First
- Dimensions: 10 x 11
Bedroom
- Features: Walk-In Closet(s)
- Level: First
- Dimensions: 10 x 14
Dining room
- Level: First
- Dimensions: 11 x 10
Kitchen
- Features: Built-in Features, Eat-in Kitchen, Granite Counters, Kitchen Island, Pantry, Walk-In Pantry
- Level: First
- Dimensions: 17 x 22
Living room
- Features: Ceiling Fan(s)
- Level: First
- Dimensions: 16 x 16
Heating
- Central
Cooling
- Central Air
Appliances
- Included: Some Gas Appliances, Electric Range, Disposal, Gas Range, Microwave, Plumbed For Gas, Tankless Water Heater
Features
- Double Vanity, Eat-in Kitchen, Granite Counters, High Speed Internet, Kitchen Island, Open Floorplan, Pantry, Walk-In Closet(s)
- Has basement: No
- Number of fireplaces: 1
- Fireplace features: Gas Log, Living Room
Interior area
- Total interior livable area: 2,153 sqft
Property
Parking
- Total spaces: 2
- Parking features: Garage Faces Front, Garage, Garage Door Opener
- Attached garage spaces: 2
Features
- Levels: One
- Stories: 1
- Patio & porch: Covered
- Pool features: None
Lot
- Size: 6,490 Square Feet
Details
- Parcel number: 000000065176
Construction
Type & style
- Home type: SingleFamily
- Architectural style: Traditional,Detached
- Property subtype: Single Family Residence
Materials
- Brick
- Foundation: Slab
- Roof: Shingle
Condition
- Year built: 2012
Utilities & green energy
- Sewer: Public Sewer
- Water: Public
- Utilities for property: Natural Gas Available, Sewer Available, Separate Meters, Underground Utilities, Water Available
Community & HOA
Community
- Subdivision: Woodcreek Ph 3-C
HOA
- Has HOA: Yes
- Services included: All Facilities
- HOA fee: $360 semi-annually
- HOA name: Principal Management Group
- HOA phone: 833-544-7031
Location
- Region: Fate
Financial & listing details
- Tax assessed value: $390,738
- Annual tax amount: $7,434
- Date on market: 11/14/2025
- Cumulative days on market: 61 days
- Listing terms: Cash,Conventional,FHA,Other,VA Loan
- Exclusions: Mounted televisions and mounts, security cameras.
Price history
| Date | Event | Price |
|---|---|---|
| 1/14/2026 | Sold | -- |
Source: NTREIS #21109687 Report a problem | ||
| 12/21/2025 | Contingent | $349,000$162/sqft |
Source: NTREIS #21109687 Report a problem | ||
| 11/14/2025 | Listed for sale | $349,000-1.7%$162/sqft |
Source: NTREIS #21109687 Report a problem | ||
| 9/23/2025 | Listing removed | $355,000$165/sqft |
Source: NTREIS #20882657 Report a problem | ||
| 7/8/2025 | Price change | $355,000-2.7%$165/sqft |
Source: NTREIS #20882657 Report a problem | ||
| 5/27/2025 | Price change | $365,000-2.7%$170/sqft |
Source: NTREIS #20882657 Report a problem | ||
| 3/27/2025 | Listed for sale | $375,000$174/sqft |
Source: NTREIS #20882657 Report a problem | ||
| 12/14/2012 | Sold | -- |
Source: Agent Provided Report a problem | ||
Public tax history
| Year | Property taxes | Tax assessment |
|---|---|---|
| 2025 | $6,892 -7.3% | $390,738 -3.6% |
| 2024 | $7,434 +2.4% | $405,463 -2% |
| 2023 | $7,262 -1.6% | $413,926 +13.3% |
| 2022 | $7,381 +18.7% | $365,220 +29% |
| 2021 | $6,219 +4.3% | $283,140 +4.1% |
| 2020 | $5,961 | $272,000 +6.3% |
| 2019 | -- | $255,960 +2.9% |
| 2018 | $6,067 -1.5% | $248,710 +2.2% |
| 2017 | $6,161 +17% | $243,420 +8.6% |
| 2016 | $5,266 | $224,200 +10.8% |
| 2015 | $5,266 | $202,340 +5.4% |
| 2014 | $5,266 | $192,020 +5.6% |
| 2013 | -- | $181,790 |
Find assessor info on the county website
Neighborhood: 75087
Nearby homes
- $339,5004 bd2 ba2.1k sqft681 Harper Dr, Rockwall, TX 75087Off Market
- $282,7003 bd2 ba1.5k sqft687 Harper Dr, Fate, TX 75087Off Market

- $460,2004 bd3 ba2.6k sqft677 Harper Dr, Fate, TX 75087Off Market
- $330,0003 bd2 ba1.8k sqft691 Harper Dr, Fate, TX 75087Off Market
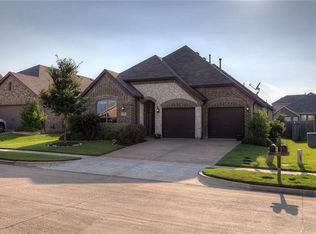
- $318,1003 bd2 ba1.8k sqft691 Harper Dr, Rockwall, TX 75087Off Market
- $--4 bd4 ba3.2k sqft684 Payton Way, Fate, TX 75087Sold
- $458,8004 bd4 ba3.3k sqft688 Payton Way, Fate, TX 75087Off Market
- $394,4004 bd3 ba2.6k sqft673 Sharpley, Fate, TX 75087Off Market
Nearby schools
GreatSchools rating
- 9/10Billie Stevenson Elementary SchoolGrades: PK-6Distance: 0.4 mi
- 7/10Herman E Utley Middle SchoolGrades: 7-8Distance: 3.9 mi
- 9/10Rockwall High SchoolGrades: 9-12Distance: 4.8 mi
Schools provided by the listing agent
- Elementary: Billie Stevenson
- Middle: Herman E Utley
- High: Rockwall
- District: Rockwall ISD
Source: NTREIS. This data may not be complete. We recommend contacting the local school district to confirm school assignments for this home.
Get a cash offer in 3 minutes
Find out how much your home could sell for in as little as 3 minutes with a no-obligation cash offer.
Estimated market value
$334,600
Get a cash offer in 3 minutes
Find out how much your home could sell for in as little as 3 minutes with a no-obligation cash offer.
Estimated market value
$334,600
- Texas
- Rockwall County
- Fate
- 75087
- 681 Harper Dr
