Welcome to this popular Brandywine Model.. As you enter this popular model you will notice the lovely hardwood floors and the brightness of the foyer area by a skylight making it so welcoming. The Living Room is also nice and bright with 2 skylights, hardwood floors, recessed lighting, propane fireplace and built-in bookcases and recently painted a neutral color. The Dining Room had hardwood floors and a tray ceiling. The Sunroom is just off the Dining Room and has parcay flooring and is nice and bright with many windows making this area a lovely retreat. The Kitchen has newer tiled floors and cherry cabinets. The Breakfast Area has a ceiling fan and track lighting. From the Breakfast area, you enter enter the Deck which sits up high and is great for entertaining or just sitting out relaxing with your coffee. The Hall Bath has a one-sink vanity and shower/tub combination. The Second Bedroom has neutral carpeting, shutters and ceiling fan. The Master Bedroom has neutral carpeting, a generous size walk-in closet and a slider going out to a private patio surrounded by a privacy wall. (another area to relax with a good book) The Master Bath has a two-sink vanity, shower and a soaker tub. The Loft area has neutral carpeting and can be used as an office or sitting area. The Loft Bedroom has neutral carpeting a ceiling fan and two skylights making this area nice and bright. The Loft bathroom has a one-sink vanity and shower. Go down the stairs to an "unfinished" basement. The basement area has a cedar closet, a work-bench and shelving for extra storage. Hershey's Mill has plenty of amenities such as tennis, pickle-ball, community heated pool and many summer events. Additionally, the Hershey's Mill club offers a free one year Social Membership to new homeowners. What are you waiting for? Come make this home yours and starting living the lifestyle in the "Mill" The fireplace is hooked up for "propane", but the seller has removed the tank. New homeowners will need to contact a propane company to install a propane tank Note: The Stone Privacy Wall is in the process of being repaired/rebuilt and seller is paying for this expense.
Sold for $550,000
$550,000
681 Heatherton Ln, West Chester, PA 19380
3beds
2,280sqft
Townhouse
Built in 1987
2,280 Square Feet Lot
$599,000 Zestimate®
$241/sqft
$3,306 Estimated rent
Home value
$599,000
$557,000 - $641,000
$3,306/mo
Zestimate® history
Owner options
List your home for rent
$3,306/mo
Rent Zestimate®
Find your next renter with Zillow Rental Manager. Plus, with online applications, you can quickly screen prospective tenants – for free.
$3,306/mo
Rent Zestimate®
Refinance and save
$5,695/mo
Est. payment
Refinancing to a lower rate could help reduce your monthly payments and save thousands over the life of the loan.
$5,695/mo
Est. payment
Explore your selling options
Work with a Zillow partner agent
Leverage their expertise and Zillow's premium Showcase listings to get your home seen by more buyers.
Get startedList with your own agent
Get your home in front of millions of buyers by listing it on Zillow.
Learn how to do itSell it yourself
Take full control of how buyers see your home on Zillow by listing For Sale by Owner (FSBO).
List your homeWhat's special
Propane fireplacePrivate patioSoaker tubCedar closetRecessed lightingTrack lightingPrivacy wall
Zillow last checked:
Listing updated:
Listed by:
Brenda Smith 484-753-3763,
Engel & Volkers
Bought with:
Bob Kline, AB060459L
BHHS Fox & Roach Wayne-Devon
Source: Bright MLS,MLS#: PACT2075522
Facts & features
Interior
Bedrooms & bathrooms
- Bedrooms: 3
- Bathrooms: 3
- Full bathrooms: 3
- Main level bathrooms: 3
- Main level bedrooms: 3
Rooms
- Room types: Dining Room, Primary Bedroom, Bedroom 2, Bedroom 3, Kitchen, Foyer, Breakfast Room, Sun/Florida Room, Loft
Basement
- Area: 0
Heating
- Heat Pump, Electric
Cooling
- Central Air, Electric
Appliances
- Included: Electric Water Heater
- Laundry: Main Level
Features
- Basement: Unfinished
- Number of fireplaces: 1
- Fireplace features: Gas/Propane
Interior area
- Total structure area: 2,280
- Total interior livable area: 2,280 sqft
- Finished area above ground: 2,280
- Finished area below ground: 0
Property
Parking
- Total spaces: 1
- Parking features: Garage Faces Front, Garage Faces Rear, Detached
- Garage spaces: 1
Accessibility
- Accessibility features: None
Features
- Levels: Three
- Stories: 3
- Pool features: Community
- Has view: Yes
- View description: Trees/Woods
Lot
- Size: 2,280 Square Feet
Details
- Additional structures: Above Grade, Below Grade
- Parcel number: 5301R0137
- Zoning: RESIDENTIAL R-2
- Special conditions: Standard
Construction
Type & style
- Home type: Townhouse
- Architectural style: Carriage House,Loft
- Property subtype: Townhouse
Materials
- Frame
- Foundation: Concrete Perimeter
Condition
- Good
- New construction: No
- Year built: 1987
Details
- Builder model: Brandywine
- Builder name: Wooldridge
Utilities & green energy
- Sewer: Public Sewer
- Water: Public
Community & HOA
Community
- Features: Pool
- Security: Security Gate, Security System, Smoke Detector(s)
- Senior community: Yes
- Subdivision: Hersheys Mill
HOA
- Has HOA: Yes
- Amenities included: Billiard Room, Cable TV, Common Grounds, Community Center, Dog Park, Gated, Golf Course Membership Available, Jogging Path, Library, Pool, Security, Shuffleboard Court, Tennis Court(s)
- Services included: Cable TV, Insurance, Maintenance Grounds, Pool(s), Road Maintenance, Security, Sewer, Snow Removal, Trash
- HOA fee: $2,217 quarterly
- HOA name: CSK MANAGEMENT
Location
- Region: West Chester
- Municipality: EAST GOSHEN TWP
Financial & listing details
- Price per square foot: $241/sqft
- Tax assessed value: $269,790
- Annual tax amount: $7,753
- Date on market: 10/12/2024
- Listing agreement: Exclusive Right To Sell
- Listing terms: Cash,Conventional,FHA
- Inclusions: Washer / Dryer, Refrigerator (as Is Condition), Window Treatments (except In The Master Bedroom And Bath), Tv In Second Bedroom, Chest In The Loft Area, Workbench (basement) And Shelving In Basement / Garage.
- Exclusions: Drapes In Master Bedroom And Master Bathroom
- Ownership: Fee Simple
Price history
| Date | Event | Price |
|---|---|---|
| 12/20/2024 | Sold | $550,000-11.3%$241/sqft |
Source:  Bright MLS #PACT2075522 Report a problem Bright MLS #PACT2075522 Report a problem | ||
| 12/4/2024 | Pending sale | $620,000$272/sqft |
Source: Bright MLS #PACT2075522 Report a problem | ||
| 11/22/2024 | Contingent | $620,000$272/sqft |
Source: Bright MLS #PACT2075522 Report a problem | ||
| 11/16/2024 | Price change | $620,000-4.5%$272/sqft |
Source: Bright MLS #PACT2075522 Report a problem | ||
| 10/12/2024 | Listed for sale | $649,000+85.4%$285/sqft |
Source: Bright MLS #PACT2075522 Report a problem | ||
| 1/28/2002 | Sold | $350,000+27.3%$154/sqft |
Source: Public Record Report a problem | ||
| 5/7/1997 | Sold | $274,900$121/sqft |
Source: Public Record Report a problem | ||
Public tax history
| Year | Property taxes | Tax assessment |
|---|---|---|
| 2025 | $7,998 +2.1% | $269,790 |
| 2024 | $7,833 +1% | $269,790 |
| 2023 | $7,753 +1.8% | $269,790 |
| 2022 | $7,618 +1.3% | $269,790 |
| 2021 | $7,517 +131.8% | $269,790 |
| 2020 | $3,243 -55.3% | $269,790 |
| 2019 | $7,255 +2.2% | $269,790 |
| 2018 | $7,096 +9900.4% | $269,790 |
| 2017 | $71 -98.9% | $269,790 |
| 2016 | $6,221 | $269,790 |
| 2015 | $6,221 | $269,790 |
| 2014 | $6,221 | $269,790 |
| 2013 | -- | $269,790 |
| 2012 | -- | $269,790 |
| 2011 | -- | $269,790 |
| 2010 | -- | $269,790 |
| 2009 | -- | $269,790 |
| 2008 | -- | $269,790 |
| 2007 | -- | $269,790 |
| 2006 | -- | $269,790 |
| 2005 | -- | $269,790 |
| 2004 | -- | $269,790 |
| 2003 | -- | $269,790 |
| 2000 | -- | $269,790 |
Find assessor info on the county website
Neighborhood: 19380
Nearby homes
- $527,9002 bd3 ba2.2k sqft682 Heatherton Ln, West Chester, PA 19380Off Market

- $551,0002 bd3 ba2.4k sqft683 Heatherton Ln, West Chester, PA 19380Sold

- $550,0003 bd3 ba2.2k sqft684 Heatherton Ln, West Chester, PA 19380Sold
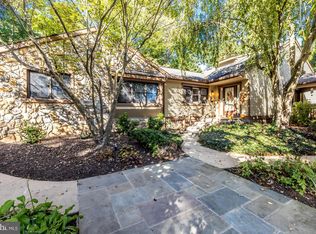
- $593,0002 bd2 ba1.9k sqft679 Heatherton Ln, West Chester, PA 19380Sold

- $503,4002 bd2 ba2.2k sqft678 Heatherton Ln, West Chester, PA 19380Off Market
- $695,4003 bd3 ba2.2k sqft680 Heatherton Ln, West Chester, PA 19380Off Market
- $732,8003 bd3 ba2.2k sqft685 Heatherton Ln, West Chester, PA 19380Off Market
- $660,3003 bd3 ba2.4k sqft677 Heatherton Ln, West Chester, PA 19380Off Market
Nearby schools
GreatSchools rating
- 8/10East Goshen El SchoolGrades: K-5Distance: 1.6 mi
- 6/10J R Fugett Middle SchoolGrades: 6-8Distance: 2 mi
- 8/10West Chester East High SchoolGrades: 9-12Distance: 2 mi
Schools provided by the listing agent
- District: West Chester Area
Source: Bright MLS. This data may not be complete. We recommend contacting the local school district to confirm school assignments for this home.
Get a cash offer in 3 minutes
Find out how much your home could sell for in as little as 3 minutes with a no-obligation cash offer.
Estimated market value
$599,000
Get a cash offer in 3 minutes
Find out how much your home could sell for in as little as 3 minutes with a no-obligation cash offer.
Estimated market value
$599,000
- Pennsylvania
- Chester County
- West Chester
- 19380
- 681 Heatherton Ln
Nearby cities
Nearby neighborhoods
Nearby zip codes
Other West Chester Topics
