Skip main navigation
Off market
  • $6,419,000

    681 Hermitage Circle, Palm Beach Gardens, FL 33410

    6beds
    7,730sqft
    Single Family Residence
    Built in 2003
    0.32 Acres Lot
    $6,419,000 Zestimate®
    $830/sqft
    $6,384 Estimated rent

    Home value

    $6,419,000

    $5.52M - $7.64M

    $6,384/mo

    Zestimate® history
    Loading
    Loading...

    Owner options

    List your home for rent

    $6,384/mo

    Rent Zestimate®

    Find your next renter with Zillow Rental Manager. Plus, with online applications, you can quickly screen prospective tenants – for free.

    Learn more

    $6,384/mo

    Rent Zestimate®

    Refinance and save

    $45,185/mo

    Est. payment

    Refinancing to a lower rate could help reduce your monthly payments and save thousands over the life of the loan.

    See today's rates

    $45,185/mo

    Est. payment

    Explore your selling options

    Work with a Zillow partner agent

    Leverage their expertise and Zillow's premium Showcase listings to get your home seen by more buyers.

    Get started

    List with your own agent

    Get your home in front of millions of buyers by listing it on Zillow.

    Learn how to do it

    Sell it yourself

    Take full control of how buyers see your home on Zillow by listing For Sale by Owner (FSBO).

    List your home

    What's special

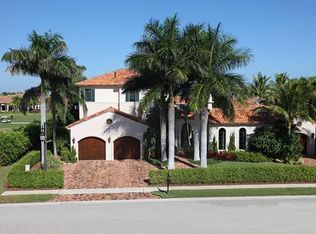
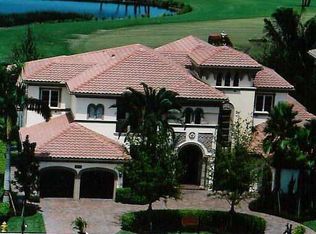
    This freshly renovated custom estate pool home in Palm Beach Gardens is nestled on the perfectly manicured streets of Frenchman's Reserve . Entering this home through the black onyx solid mahogany front entry doors , you will immediately feel all 7,730 sq ft from the open floor plan and natural light. The newly renovated gourmet kitchen was freshly designed to incorporate the twin Viking refrigerators, Viking double oven/range with 6 gas burners, two Bosch dishwashers, built-in Viking microwave, built-in espresso machine, Viking wine refrigerator, two working islands and enormous amounts of storage in the solid wood custom cabinetry. This oversized owners suite features 10'' black oak floors and a sitting area which is next to one of the most stunning home offices with floor to ceiling custom cabinetry and full wet bar. Walking up the grand stair case will bring you on to the oversized loft area flanked by two sets of en suite bedrooms. It's the perfect set up for entertaining indoors or taking in the spectacular views of your private pool and spa area with sweeping views of the 16th hole of the Arnold Palmer designed world class golf course from inside or from the second story balcony. Stepping outside from the enormous great room and kitchen area you get to enjoy everything this outdoor space, built for entertaining, has to offer. From the comfort of your oversized covered outdoor patio and bar, this private lot also features a summer kitchen, fire pit with seating and the owner spared no expense when adding accent rock walls, Sonos surround sound, travertine tile, and Swat mosquito system to make this the perfect place to enjoy the beautiful south Florida weather.

    This property is not currently displayed as for sale or rent on Zillow. This may be different from what's on other websites or public sources.

    Zillow last checked:

    Listing updated:

    Listed by:

    Ryan Douglas Vandersnow 305-851-2820,

    Compass Florida LLC

    Bought with:

    Vincent Marotta, 3229993

    Illustrated Properties

    Source: BeachesMLS,MLS#: R10846825MLS LogoOriginating MLS: BeachesMLS

    Facts & features

    Interior

    Bedrooms & bathrooms
    • Bedrooms: 6
    • Bathrooms: 8
    • Full bathrooms: 6
    • 1/2 bathrooms: 2
    • Main level bathrooms: 2
    • Main level bedrooms: 2
    Primary bedroom
    • Level: Main
    • Area: 425
    • Dimensions: 25 X 17
    Bedroom 2
    • Area: 180
    • Dimensions: 15 X 12
    Bedroom 3
    • Area: 255
    • Dimensions: 17 X 15
    Bedroom 4
    • Area: 195
    • Dimensions: 15 X 13
    Bedroom 5
    • Area: 221
    • Dimensions: 17 X 13
    Den
    • Area: 418
    • Dimensions: 22 X 19
    Dining room
    • Area: 224
    • Dimensions: 16 X 14
    Kitchen
    • Level: Main
    • Area: 330
    • Dimensions: 22 X 15
    Living room
    • Level: Main
    • Area: 460
    • Dimensions: 23 X 20
    Living room
    • Area: 460
    • Dimensions: 23 X 20
    Utility room
    • Area: 84
    • Dimensions: 12 X 7
    Heating
    • Central
    Cooling
    • Central Air
    Appliances
    • Included: Dryer, Dishwasher, Free-Standing Freezer, Disposal, Gas Range, Gas Water Heater, Microwave, Refrigerator, Water Heater, Washer
    • Laundry: Inside
    Features
    • Wet Bar, Built-in Features, Bathtub, Closet Cabinetry, Cathedral Ceiling(s), Central Vacuum, Dining Area, Separate/Formal Dining Room, Entrance Foyer, Garden Tub/Roman Tub, Jetted Tub, Kitchen Island, Custom Mirrors, Main Level Primary, Pantry, Sitting Area in Primary, Split Bedrooms, Storage, Soaking Tub, Separate Shower, Tub Shower
    • Flooring: Marble, Wood
    • Windows: Blinds, Plantation Shutters
    • Has fireplace: Yes
    • Fireplace features: Decorative
    Interior area
    • Total structure area: 9,878
    • Total interior livable area: 7,730 sqft

    Property

    Parking
    • Total spaces: 3.5
    • Parking features: Attached, Circular Driveway, Garage, Golf Cart Garage, Garage Door Opener
    • Attached garage spaces: 3.5
    • Has uncovered spaces: Yes
    Features
    • Levels: Two
    • Stories: 2
    • Entry location: Entry Level Living Area Y
    • Patio & porch: Covered, Patio, Balcony
    • Exterior features: Built-in Barbecue, Balcony, Barbecue, Lighting, Outdoor Kitchen, Outdoor Living Area, Outdoor Shower
    • Has private pool: Yes
    • Pool features: Heated, In Ground, Salt Water, Association
    • Has spa: Yes
    • Spa features: Heated, In Ground
    • Fencing: Fenced
    • Has view: Yes
    • View description: Golf Course, Lake
    • Has water view: Yes
    • Water view: Lake
    • Waterfront features: Lake Front
    Lot
    • Size: 0.32 Acres
    • Dimensions: 100 x 138
    • Features: On Golf Course, 1/4 to 1/2 Acre Lot, Sprinklers Automatic
    Details
    • Parcel number: 52434131090000050
    • Zoning: Single Family
    • Special conditions: Listed As-Is

    Construction

    Type & style
    • Home type: SingleFamily
    • Architectural style: Mediterranean
    • Property subtype: Single Family Residence
    Materials
    • Block, Concrete
    • Roof: Barrel
    Condition
    • Resale
    • New construction: No
    • Year built: 2003
    Details
    • Builder model: Custom Estate
    • Builder name: Toll Brothers

    Utilities & green energy

    • Electric: 3 Phase
    • Sewer: Public Sewer
    • Water: Public
    • Utilities for property: Cable Available, Sewer Available, Water Available

    Community & HOA

    Community
    • Features: Home Owners Association, Gated, Street Lights
    • Security: Security System, Gated with Guard, Gated Community, Smoke Detector(s), Security Guard
    • Membership fee: $150,000
    • Subdivision: Frenchmans Reserve
    HOA
    • Has HOA: Yes
    • Amenities included: Basketball Court, Clubhouse, Fitness Center, Golf Course, Playground, Pickleball, Pool, Putting Green(s), Recreation Facilities, Restaurant, Shuffleboard Court, Spa/Hot Tub, Sidewalks, Tennis Court(s)
    • Services included: Common Areas, Cable TV, Maintenance Grounds, Recreation Facilities, Security, Trash
    • HOA fee: $722 monthly
    • HOA phone: 561-630-0333
    • Additional fee info: Membership Fee: 150000
    Location
    • Region: Palm Beach Gardens

    Financial & listing details

    • Price per square foot: $830/sqft
    • Annual tax amount: $56,786
    • Date on market: 11/18/2022
    • Cumulative days on market: 144 days
    • Listing terms: Cash,Conventional

    Price history

    DateEventPrice
    5/11/2023Sold$4,264,800+43.4%$552/sqft
    Source: BeachesMLS #R10846825 Report a problem
    11/15/2019Sold$2,975,000+29.3%$385/sqft
    Source: BeachesMLS #R10543028 Report a problem
    5/31/2016Sold$2,300,000$298/sqft
    Source: BeachesMLS #R10211503 Report a problem

    Public tax history

    Tax history is unavailable.

    Neighborhood: Frenchmans Reserve

    Nearby schools

    GreatSchools rating
    Get a cash offer in 3 minutes
    Find out how much your home could sell for in as little as 3 minutes with a no-obligation cash offer.
    Estimated market value
    $6,419,000
    Get a cash offer in 3 minutes
    Find out how much your home could sell for in as little as 3 minutes with a no-obligation cash offer.
    Estimated market value
    $6,419,000