This beautifully crafted custom home offers luxury and versatility, ideal for multigenerational living. With 5 bedrooms, 6 baths, and a private 1,300 sq. ft. apartment on the lower level totaling 4,478 sq. ft., it's perfect for in-laws, adult children or a Rental unit. The suite includes its own entrance, full kitchen, living and family rooms, 1.5 baths, and a bedroom. The main entry boasts oversized double doors into a grand foyer with luxury vinyl plank flooring throughout & travertine tile. Three gas fireplaces add warmth to the living room, family room, and primary suite. The custom kitchen features a large island with prep sink, 48'' gas range with pot filler, 48'' built-in fridge, 2 dishwashers, wine fridge, trash compactor, quartzite counters, and walk-in pantry. Sliding glass doors with integrated blinds from the family room and dining room lead to the patio and private yard. Downstairs also offers a guest suite with full bath, an office and a separate half bath. Upstairs, the primary suite features a fireplace, sitting area, plantation shutters, private patio, spa-like bath with jacuzzi tub, walk-in shower, skylight, dual vanities, and dual closets. A 3-car garage includes a drive-through bay. The scenic hill views and thoughtful design make this home truly exception!
Closed
Tax assessed value
$1,100,000
681 Hillside Drive, Fairfield, CA 94533
5beds
4,478sqft
Single Family Residence
Built in 2001
9,583 Square Feet Lot
$1,138,500 Zestimate®
$246/sqft
$4,952 Estimated rent
Home value
$1,138,500
$1.02M - $1.26M
$4,952/mo
Zestimate® history
Owner options
List your home for rent
$4,952/mo
Rent Zestimate®
Find your next renter with Zillow Rental Manager. Plus, with online applications, you can quickly screen prospective tenants – for free.
$4,952/mo
Rent Zestimate®
Refinance and save
$7,484/mo
Est. payment
Refinancing to a lower rate could help reduce your monthly payments and save thousands over the life of the loan.
$7,484/mo
Est. payment
Explore your selling options
Work with a Zillow partner agent
Leverage their expertise and Zillow's premium Showcase listings to get your home seen by more buyers.
Get startedList with your own agent
Get your home in front of millions of buyers by listing it on Zillow.
Learn how to do itSell it yourself
Take full control of how buyers see your home on Zillow by listing For Sale by Owner (FSBO).
List your homeWhat's special
Private yardPrivate patioCustom kitchenSpa-like bathWine fridgeScenic hill viewsPrimary suite
Zillow last checked:
Listing updated:
Listed by:
Wendy Sobotta DRE #01770357 707-372-9906,
Coldwell Banker Kappel Gateway 707-446-9800
Bought with:
Wendy Sobotta, DRE #01770357
Coldwell Banker Kappel Gateway
Dean C Harrison, DRE #01982678
Coldwell Banker Kappel Gateway
Source: BAREIS,MLS#: 325066111 Originating MLS: Northern Solano
Originating MLS: Northern SolanoFacts & features
Interior
Bedrooms & bathrooms
- Bedrooms: 5
- Bathrooms: 6
- Full bathrooms: 4
- 1/2 bathrooms: 2
- Partial bathrooms: 1
Rooms
- Room types: Dining Room, Family Room, Guest Quarters, Kitchen, Laundry, Living Room, Master Bathroom, Primary Bedroom 2+, Office
Primary bedroom
- Features: Balcony, Outside Access, Sitting Area, Sound System
Bedroom
- Level: Lower,Main,Upper
Primary bathroom
- Features: Double Vanity, Multiple Shower Heads, Shower Stall(s), Skylight/Solar Tube, Stone, Walk-In Closet 2+
Bathroom
- Features: Closet, Double Vanity, Granite, Quartz, Shower Stall(s), Skylight/Solar Tube, Tub w/Shower Over, Window
- Level: Lower,Main,Upper
Dining room
- Features: Formal Room
- Level: Lower,Main
Family room
- Features: Deck Attached, View
- Level: Lower,Main
Kitchen
- Features: Island w/Sink, Pantry Closet, Slab Counter, Stone Counters
- Level: Lower,Main
Living room
- Features: View
- Level: Lower,Main
Heating
- Central, Fireplace(s), MultiZone
Cooling
- Ceiling Fan(s), Central Air, Multi Units, MultiZone, Whole House Fan
Appliances
- Included: Built-In Gas Oven, Built-In Gas Range, Built-In Refrigerator, Trash Compactor, Dishwasher, Disposal, Double Oven, Gas Cooktop, Range Hood, Ice Maker, Microwave, Wine Refrigerator
- Laundry: Cabinets, Electric, Gas Hook-Up, Inside Room, Sink
Features
- Cathedral Ceiling(s), Formal Entry, In-Law Floorplan
- Flooring: Laminate, Stone, Tile
- Windows: Dual Pane Full, Skylight(s), Screens
- Basement: Full
- Number of fireplaces: 3
- Fireplace features: Family Room, Gas Starter, Living Room, Master Bedroom
Interior area
- Total structure area: 4,478
- Total interior livable area: 4,478 sqft
Property
Parking
- Total spaces: 6
- Parking features: Attached, Drive Through, Enclosed, Garage Door Opener, Garage Faces Front, Inside Entrance
- Attached garage spaces: 3
Features
- Levels: Three Or More
- Stories: 3
- Patio & porch: Patio, Wrap Around
- Exterior features: Balcony, Built-In Barbeque
- Has spa: Yes
- Spa features: Bath
- Fencing: Masonry,Metal,Partial
- Has view: Yes
- View description: Hills
Lot
- Size: 9,583 Square Feet
- Features: Auto Sprinkler F&R, Curb(s), Curb(s)/Gutter(s), Dead End, Landscape Front, Street Lights, Sidewalk/Curb/Gutter
Details
- Parcel number: 0168021180
- Special conditions: Offer As Is
Construction
Type & style
- Home type: SingleFamily
- Architectural style: Other
- Property subtype: Single Family Residence
- Attached to another structure: Yes
Materials
- Plaster, Stucco, Wood
- Foundation: Combination
- Roof: Tile
Condition
- Year built: 2001
Utilities & green energy
- Electric: 220 Volts in Laundry
- Sewer: Public Sewer
- Water: Public
- Utilities for property: Public
Community & HOA
Community
- Security: Carbon Monoxide Detector(s), Double Strapped Water Heater, Smoke Detector(s)
- Subdivision: HILLSIDE
HOA
- Has HOA: No
Location
- Region: Fairfield
Financial & listing details
- Price per square foot: $246/sqft
- Tax assessed value: $1,100,000
- Date on market: 8/15/2025
Price history
| Date | Event | Price |
|---|---|---|
| 9/18/2025 | Sold | $1,100,000+1.9%$246/sqft |
Source:  BAREIS #325066111 Report a problem BAREIS #325066111 Report a problem | ||
| 9/18/2025 | Pending sale | $1,079,000$241/sqft |
Source: BAREIS #325066111 Report a problem | ||
| 8/20/2025 | Contingent | $1,079,000$241/sqft |
Source: BAREIS #325066111 Report a problem | ||
| 8/15/2025 | Listed for sale | $1,079,000$241/sqft |
Source: BAREIS #325066111 Report a problem | ||
Public tax history
| Year | Property taxes | Tax assessment |
|---|---|---|
| 2026 | -- | $1,100,000 +87.9% |
| 2025 | $6,529 -9.9% | $585,280 -8.1% |
| 2024 | $7,243 +3.2% | $636,724 +2% |
| 2023 | $7,020 +1.2% | $624,240 +2% |
| 2022 | $6,935 +1% | $612,000 +2% |
| 2021 | $6,866 +13.6% | $600,000 +12.1% |
| 2020 | $6,046 +2.5% | $535,168 +2% |
| 2019 | $5,896 -3.1% | $524,676 +2% |
| 2018 | $6,087 +4.9% | $514,390 +2% |
| 2017 | $5,805 +0.6% | $504,305 +2% |
| 2016 | $5,768 +7.1% | $494,417 +1.5% |
| 2015 | $5,383 +0.9% | $486,991 +2% |
| 2014 | $5,334 | $477,453 +10.5% |
| 2013 | -- | $432,000 +2.9% |
| 2012 | -- | $420,000 -8.1% |
| 2011 | -- | $456,839 +0.8% |
| 2010 | -- | $453,425 -0.2% |
| 2009 | -- | $454,502 +2% |
| 2008 | -- | $445,590 +2% |
| 2007 | -- | $436,853 +2% |
| 2006 | -- | $428,287 +2% |
| 2005 | -- | $419,889 +2% |
| 2004 | -- | $411,656 +32.6% |
| 2003 | -- | $310,526 +0.4% |
| 2002 | -- | $309,339 +82.1% |
| 2001 | -- | $169,834 +197.8% |
| 2000 | $590 | $57,034 |
Find assessor info on the county website
Neighborhood: 94533
Nearby homes
- $733,0004 bd3 ba2.1k sqft675 Hillside Dr, Fairfield, CA 94533Sold
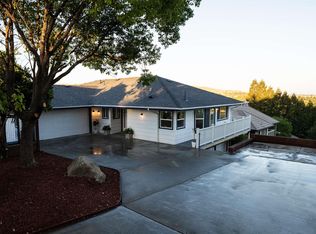
- $610,3004 bd3 ba2k sqft687 Hillside Dr, Fairfield, CA 94533Off Market

- $643,9004 bd2 ba2.2k sqft3013 Hillside Ct, Fairfield, CA 94533Off Market
- $607,9003 bd2 ba1.7k sqft663 Hillside Dr, Fairfield, CA 94533Off Market
- $722,1003 bd3 ba2.6k sqft669 Hillside Dr, Fairfield, CA 94533Off Market
- $835,8003 bd6 ba3.6k sqft693 Hillside Dr, Fairfield, CA 94533Off Market
- $608,8003 bd2 ba1.7k sqft686 Hillside Dr, Fairfield, CA 94533Off Market
- $650,5003 bd2 ba2.3k sqft3007 Hillside Ct, Fairfield, CA 94533Off Market
Nearby schools
GreatSchools rating
- 4/10Rolling Hills Elementary SchoolGrades: K-5Distance: 0.9 mi
- 3/10B. Gale Wilson Elementary SchoolGrades: K-8Distance: 3.2 mi
- 3/10Fairfield High SchoolGrades: 9-12Distance: 0.8 mi
Schools provided by the listing agent
- District: Fairfield-Suisun
Source: BAREIS. This data may not be complete. We recommend contacting the local school district to confirm school assignments for this home.
Get a cash offer in 3 minutes
Find out how much your home could sell for in as little as 3 minutes with a no-obligation cash offer.
Estimated market value
$1,138,500
Get a cash offer in 3 minutes
Find out how much your home could sell for in as little as 3 minutes with a no-obligation cash offer.
Estimated market value
$1,138,500
- California
- Solano County
- Fairfield
- 94533
- 681 Hillside Drive
