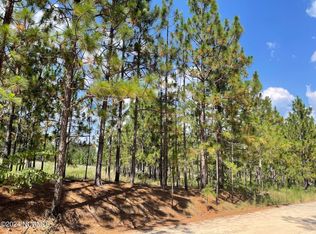
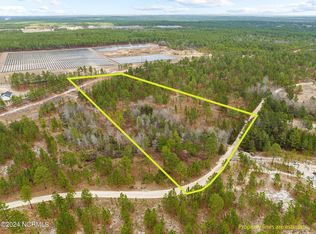
Imagine coming home to sunrises, sunsets and wide-open spaces on 7 acres right here in Moore County. This 2023 Craftsman style abode is just 10 minutes from the Village of Pinehurst, acclaimed FirstHealth Moore Regional Hospital, and first-class grocery shopping.
The wonderful 3 bedroom 2 bathroom layout offers single level living with the added square footage of a bonus room, and a private wing for the expansive primary suite. The kitchen is complete with a large pantry, Kohler white farmhouse sink, and gas range for the discriminating cook. The sunny office has gorgeous French doors, and the primary bathroom boasts a soaker tub, walk-in shower, and built-in vanity area. Carefully chosen light fixtures and a welcoming gas fireplace, along with the large back deck contribute to a sense of luxury. The honey colored luxury vinyl plank flooring adds to the bright, airy environment.
Zoned for West Pine Elementary, West Pine Middle and Pinecrest High. Don't forget all the wonderful charter school and private school options here in Moore County.
The seller is offering gift of the Starlink system they purchased for optimal internet service.
Built in June 2023 by America's Homeplace, the assurances of a 2-10 Warranty and termite bond convey with the sale. High quality crawlspace construction adds to the value of the property.
Keep up to 6 horses on your property, add an in-ground pool, make this your retreat from the daily hustle and bustle!
Sold for $505,000
Zillow last checked:
Listing updated:
Bought with:
Martha Gentry, 35242
Re/Max Prime Properties
Source: Hive MLS,MLS#: 100462417 Originating MLS: Mid Carolina Regional MLS
Originating MLS: Mid Carolina Regional MLSPrice history
| Date | Event | Price |
|---|---|---|
| 11/1/2024 | Sold | $505,000-1.9%$229/sqft |
Source:  Hive MLS #100462417 Report a problem Hive MLS #100462417 Report a problem | ||
| 9/15/2024 | Pending sale | $515,000$234/sqft |
Source: Hive MLS #100462417 Report a problem | ||
| 9/12/2024 | Price change | $515,000-6.4%$234/sqft |
Source: Hive MLS #100462417 Report a problem | ||
| 8/23/2024 | Listed for sale | $550,000+0.2%$250/sqft |
Source: Hive MLS #100462417 Report a problem | ||
| 8/12/2024 | Listing removed | -- |
Source: Hive MLS #100449603 Report a problem | ||
| 7/31/2024 | Price change | $549,000-6.2%$249/sqft |
Source: Hive MLS #100449603 Report a problem | ||
| 7/1/2024 | Price change | $585,000-3.3%$266/sqft |
Source: Hive MLS #100449603 Report a problem | ||
| 6/17/2024 | Listed for sale | $605,000-1.7%$275/sqft |
Source: Hive MLS #100449603 Report a problem | ||
| 6/6/2024 | Listing removed | -- |
Source: Owner Report a problem | ||
| 6/3/2024 | Listed for sale | $615,500$279/sqft |
Source: Owner Report a problem | ||
Get a cash offer in 3 minutes
Find out how much your home could sell for in as little as 3 minutes with a no-obligation cash offer.
Estimated market value
$563,600
