Seller may consider buyer concessions if made in an offer. Welcome to this elegance property with this charming property that boasts a lavish fireplace, perfectly situated to serve as the centerpiece of your living space. The serene glow and warmth it provides will be your sanctuary, especially during those colder evenings where all you want is to unwind and indulge in the quiet calm. The primary bedroom is another testament to the thoughtfulness put into this property's design, replete with a walk-in closet. Imagine starting your day picking out an outfit from a space that allows for optimal organization and easy access to all your clothing. Enjoy the perfect blend of function and style that each of its unique features brings. Don't miss out on the opportunity to this place your home - a place that offers the perfect canvas for you to paint your ideal living experience.
Sold
$151,000
681 Ironwood Dr, Avon, IN 46123
2beds
1,314sqft
Residential, Townhouse
Built in 1974
-- sqft lot
$154,700 Zestimate®
$115/sqft
$1,543 Estimated rent
Home value
$154,700
Estimated sales range
Not available
$1,543/mo
Zestimate® history
Owner options
List your home for rent
$1,543/mo
Rent Zestimate®
Find your next renter with Zillow Rental Manager. Plus, with online applications, you can quickly screen prospective tenants – for free.
$1,543/mo
Rent Zestimate®
Refinance and save
$1,244/mo
Est. payment
Refinancing to a lower rate could help reduce your monthly payments and save thousands over the life of the loan.
$1,244/mo
Est. payment
Explore your selling options
Work with a Zillow partner agent
Leverage their expertise and Zillow's premium Showcase listings to get your home seen by more buyers.
Get startedList with your own agent
Get your home in front of millions of buyers by listing it on Zillow.
Learn how to do itSell it yourself
Take full control of how buyers see your home on Zillow by listing For Sale by Owner (FSBO).
List your homeWhat's special
Lavish fireplaceSerene glow and warmthOptimal organization
Zillow last checked:
Listing updated:
Listed by:
Shelby Farrar 463-218-9259,
Opendoor Brokerage LLC,
Melissa Jenkins-Dill,
Opendoor Brokerage LLC
Bought with:
Miranda Payne
Carpenter, REALTORS®
Source: MIBOR as distributed by MLS GRID,MLS#: 21982608
Facts & features
Interior
Bedrooms & bathrooms
- Bedrooms: 2
- Bathrooms: 2
- Full bathrooms: 2
Primary bedroom
- Features: Other
- Level: Upper
- Area: 240 Square Feet
- Dimensions: 15 X 16
Bedroom 2
- Features: Other
- Level: Upper
- Area: 121 Square Feet
- Dimensions: 11 x 11
Kitchen
- Features: Laminate
- Level: Upper
- Area: 169 Square Feet
- Dimensions: 13 X 13
Heating
- Forced Air
Appliances
- Included: Dishwasher, Electric Oven
Features
- Walk-In Closet(s)
- Has basement: No
- Number of fireplaces: 1
- Fireplace features: Other
Interior area
- Total structure area: 1,314
- Total interior livable area: 1,314 sqft
Property
Parking
- Total spaces: 1
- Parking features: Detached
- Garage spaces: 1
Features
- Levels: One,Two
- Stories: 1
Details
- Parcel number: 321009529006000022
- Horse amenities: None
Construction
Type & style
- Home type: Townhouse
- Architectural style: Other
- Property subtype: Residential, Townhouse
- Attached to another structure: Yes
Materials
- Other
- Foundation: Slab
Condition
- New construction: No
- Year built: 1974
Utilities & green energy
- Water: Community Water
Community & HOA
Community
- Subdivision: Prestwick One Building
HOA
- Has HOA: Yes
- HOA fee: $258 monthly
- HOA phone: 317-558-5379
Location
- Region: Avon
Financial & listing details
- Price per square foot: $115/sqft
- Tax assessed value: $127,900
- Annual tax amount: $784
- Date on market: 5/31/2024
- Cumulative days on market: 287 days
Price history
| Date | Event | Price |
|---|---|---|
| 5/30/2025 | Sold | $151,000-3.8%$115/sqft |
Source:  MIBOR as distributed by MLS GRID #21982608 Report a problem MIBOR as distributed by MLS GRID #21982608 Report a problem | ||
| 4/30/2025 | Pending sale | $157,000$119/sqft |
Source: MIBOR as distributed by MLS GRID #21982608 Report a problem | ||
| 4/10/2025 | Price change | $157,000-2.5%$119/sqft |
Source: MIBOR as distributed by MLS GRID #21982608 Report a problem | ||
| 4/7/2025 | Listed for sale | $161,000$123/sqft |
Source: MIBOR as distributed by MLS GRID #21982608 Report a problem | ||
| 3/25/2025 | Pending sale | $161,000$123/sqft |
Source: MIBOR as distributed by MLS GRID #21982608 Report a problem | ||
| 3/6/2025 | Price change | $161,000-1.8%$123/sqft |
Source: MIBOR as distributed by MLS GRID #21982608 Report a problem | ||
| 2/20/2025 | Price change | $164,000-3.5%$125/sqft |
Source: MIBOR as distributed by MLS GRID #21982608 Report a problem | ||
| 2/6/2025 | Price change | $170,000-1.7%$129/sqft |
Source: MIBOR as distributed by MLS GRID #21982608 Report a problem | ||
| 1/23/2025 | Price change | $173,000-1.7%$132/sqft |
Source: MIBOR as distributed by MLS GRID #21982608 Report a problem | ||
| 8/28/2024 | Listed for sale | $176,000$134/sqft |
Source: MIBOR as distributed by MLS GRID #21982608 Report a problem | ||
| 8/20/2024 | Listing removed | -- |
Source: MIBOR as distributed by MLS GRID #21982608 Report a problem | ||
| 8/1/2024 | Price change | $176,000-2.2%$134/sqft |
Source: MIBOR as distributed by MLS GRID #21982608 Report a problem | ||
| 7/8/2024 | Listed for sale | $180,000$137/sqft |
Source: MIBOR as distributed by MLS GRID #21982608 Report a problem | ||
| 6/11/2024 | Pending sale | $180,000$137/sqft |
Source: MIBOR as distributed by MLS GRID #21982608 Report a problem | ||
| 5/31/2024 | Listed for sale | $180,000+11%$137/sqft |
Source: MIBOR as distributed by MLS GRID #21982608 Report a problem | ||
| 5/22/2024 | Sold | $162,100$123/sqft |
Source: Public Record Report a problem | ||
Public tax history
| Year | Property taxes | Tax assessment |
|---|---|---|
| 2025 | $1,040 +32.8% | $127,900 +3.3% |
| 2024 | $783 +5.6% | $123,800 +18.4% |
| 2023 | $742 +19.7% | $104,600 +5% |
| 2022 | $619 -0.2% | $99,600 +11.8% |
| 2021 | $621 +13.5% | $89,100 +0.1% |
| 2020 | $547 -8.5% | $89,050 +5.6% |
| 2019 | $598 +28.3% | $84,350 -0.1% |
| 2018 | $466 +5.4% | $84,450 +5.3% |
| 2017 | $442 +29.5% | $80,200 +3.8% |
| 2016 | $341 -4.8% | $77,250 +16.8% |
| 2014 | $358 -5.3% | $66,150 |
| 2013 | $379 -10.5% | $66,150 -11.9% |
| 2011 | $423 -4.6% | $75,054 |
| 2010 | $443 +18.7% | $75,054 |
| 2009 | $373 -7.7% | $75,054 -26.2% |
| 2007 | $405 -11.8% | $101,674 +2.9% |
| 2006 | $459 | $98,824 |
Find assessor info on the county website
Neighborhood: 46123
Nearby homes
- $196,6002 bd2 ba1.2k sqft683 Ironwood Dr, Avon, IN 46123Off Market
- $178,2003 bd2 ba1.3k sqft610 Ironwood Dr, Avon, IN 46123Off Market
- $198,7003 bd3 ba1.6k sqft685 Ironwood Dr, Avon, IN 46123Off Market
- $--3 bd3 ba1.6k sqft685 Ironwood Dr #8, Avon, IN 46123Off Market
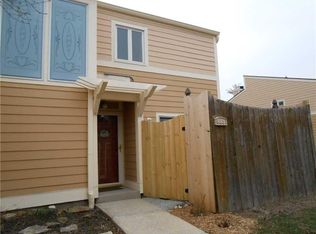
- $172,9002 bd2 ba1.2k sqft671 Ironwood Dr, Avon, IN 46123Off Market
- $172,0002 bd2 ba1.2k sqft667 Ironwood Dr, Avon, IN 46123Off Market
- $219,8003 bd3 ba1.6k sqft663 Ironwood Dr, Avon, IN 46123Off Market
- $186,4003 bd3 ba1.5k sqft665 Ironwood Dr, Avon, IN 46123Off Market
Nearby schools
GreatSchools rating
- 7/10Avon Intermediate School WestGrades: 5-6Distance: 1.7 mi
- 10/10Avon Middle School SouthGrades: 7-8Distance: 2.2 mi
- 10/10Avon High SchoolGrades: 9-12Distance: 2.6 mi
Schools provided by the listing agent
- Elementary: White Oak Elementary School
- Middle: Avon Middle School North
- High: Avon High School
Source: MIBOR as distributed by MLS GRID. This data may not be complete. We recommend contacting the local school district to confirm school assignments for this home.
Get a cash offer in 3 minutes
Find out how much your home could sell for in as little as 3 minutes with a no-obligation cash offer.
Estimated market value
$154,700
Get a cash offer in 3 minutes
Find out how much your home could sell for in as little as 3 minutes with a no-obligation cash offer.
Estimated market value
$154,700
- Indiana
- Hendricks County
- Avon
- 46123
- 681 Ironwood Dr
Nearby cities
Nearby zip codes
Other Avon Topics
