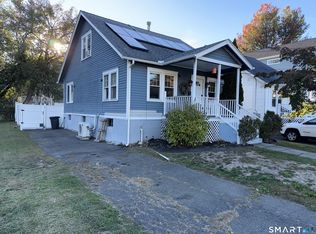
Welcome to this beautiful home at 681 Jennings Rd, Fairfield, CT! This well-maintained property offers a flexible and functional layout with 3 bedrooms and 2 full bathrooms. The second floor features two spacious bedrooms, a full bathroom, and beautiful hardwood floors. The main level includes an additional bedroom, a bright living room and dining room with hardwood flooring, a beautifully remodeled kitchen, and a full bathroom for added convenience. A partial finished basement. Ideally close to shopping, restaurants, schools, parks, Fairfield's beautiful beaches, the train station, and major highways, this home offers both comfort and convenience. Whether you're looking for your first home, downsizing, or seeking a great investment opportunity, this property is ready for you to move in and enjoy.
For sale
$665,000
681 Jennings Road, Fairfield, CT 06824
3beds
1,410sqft
:
Get pre-qualified$4,312/mo
Single Family Residence
Built in 1944
6,969 Square Feet Lot
$-- Zestimate®
$472/sqft
$-- HOA
What's special
Partial finished basementBeautiful hardwood floorsTwo spacious bedroomsFlexible and functional layoutBeautifully remodeled kitchen
- 1 day |
- 564 |
- 31 |
Zillow last checked:
Listing updated:
Listed by:
Eduardo Suarez (203)550-9733,
William Pitt Sotheby's Int'l 203-968-1500
Source: Smart MLS,MLS#: 24196297
Facts & features
Interior
Bedrooms & bathrooms
- Bedrooms: 3
- Bathrooms: 2
- Full bathrooms: 2
Rooms
- Room types: Bonus Room
Primary bedroom
- Features: Hardwood Floor
- Level: Upper
Bedroom
- Features: Hardwood Floor
- Level: Upper
Bedroom
- Features: Hardwood Floor
- Level: Lower
Dining room
- Features: Hardwood Floor
- Level: Main
Living room
- Features: Hardwood Floor
- Level: Main
Heating
- Hot Water, Natural Gas
Cooling
- Window Unit(s)
Appliances
- Included: Gas Range, Microwave, Refrigerator, Washer, Dryer, Gas Water Heater, Water Heater
- Laundry: Lower Level
Features
- Basement: Partial
- Attic: None
- Has fireplace: No
Interior area
- Total structure area: 1,410
- Total interior livable area: 1,410 sqft
- Finished area above ground: 1,410
Property
Parking
- Total spaces: 1
- Parking features: Detached
- Garage spaces: 1
Features
- Patio & porch: Deck
Lot
- Size: 6,969 Square Feet
- Features: Corner Lot, Level
Details
- Parcel number: 124384
- Zoning: B
Construction
Type & style
- Home type: SingleFamily
- Architectural style: Cape Cod
- Property subtype: Single Family Residence
Materials
- Vinyl Siding
- Foundation: Concrete Perimeter
- Roof: Shingle,Gable
Condition
- New construction: No
- Year built: 1944
Utilities & green energy
- Sewer: Public Sewer
- Water: Public
Community & HOA
Community
- Features: Private School(s), Pool, Public Rec Facilities, Near Public Transport, Shopping/Mall
- Subdivision: University
HOA
- Has HOA: No
Location
- Region: Fairfield
Financial & listing details
- Price per square foot: $472/sqft
- Tax assessed value: $308,210
- Annual tax amount: $8,750
- Date on market: 8/7/2026
- Exclusions: SEE INCLUSION-EXCLUSION REPORT
Estimated market value
Not available
Estimated sales range
Not available
Not available
Price history
| Date | Event | Price |
|---|---|---|
| 8/7/2026 | Listed for sale | $665,000+127.7%$472/sqft |
Source:  Smart MLS #24196297 Report a problem Smart MLS #24196297 Report a problem | ||
| 10/18/2016 | Sold | $292,000+77%$207/sqft |
Source: Smart MLS #99143689 Report a problem | ||
| 7/28/1997 | Sold | $165,000$117/sqft |
Source: Smart MLS #97005070 Report a problem | ||
Public tax history
| Year | Property taxes | Tax assessment |
|---|---|---|
| 2025 | $8,750 +1.8% | $308,210 |
| 2024 | $8,599 +1.4% | $308,210 |
| 2023 | $8,479 +1% | $308,210 |
| 2022 | $8,396 +1% | $308,210 |
| 2021 | $8,316 +21.2% | $308,210 +20.3% |
| 2020 | $6,862 | $256,130 |
| 2019 | $6,862 +1.6% | $256,130 |
| 2018 | $6,752 +2.1% | $256,130 |
| 2017 | $6,613 +1.4% | $256,130 |
| 2016 | $6,519 | $256,130 |
Find assessor info on the county website
Monthly payment
Est. payment
Payment breakdown
Explore the cost of this home by adjusting the details. Changes won't be saved.Climate risks
Neighborhood: 06824
Nearby schools
GreatSchools rating
- 9/10Holland Hill SchoolGrades: PK-5Distance: 0.3 mi
- 8/10Fairfield Woods Middle SchoolGrades: 6-8Distance: 1.3 mi
- 9/10Fairfield Ludlowe High SchoolGrades: 9-12Distance: 1.8 mi
Schools provided by the listing agent
- Elementary: Holland Hill
- High: Fairfield Ludlowe
Source: Smart MLS. This data may not be complete. We recommend contacting the local school district to confirm school assignments for this home.
- $685,5004 bd1 ba1k sqft693 Jennings Rd, Fairfield, CT 06824Off Market
- $714,9004 bd3 ba1.6k sqft555 High St, Fairfield, CT 06824Off Market
- $608,4003 bd1 ba1.2k sqft707 Jennings Rd, Fairfield, CT 06824Off Market
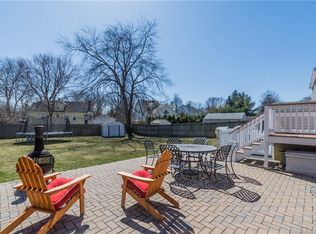
- $771,1001 bd1 ba2.5k sqft655 Jennings Rd, Fairfield, CT 06824Off Market
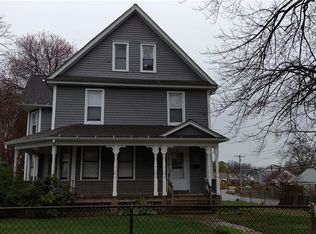
- $574,7003 bd1 ba1k sqft543 High St, Fairfield, CT 06824Off Market
- $679,3004 bd2 ba1.2k sqft558 High St, Fairfield, CT 06824Off Market
- $741,5003 bd2 ba1.6k sqft680 Jennings Rd, Fairfield, CT 06824Off Market
- $616,5003 bd1 ba1.5k sqft694 Jennings Rd, Fairfield, CT 06824Sold
A local agent can set up tours, give advice and negotiate with sellers.
A local lender can help you make sure your offer is ready when you are.
Similar homes
- $915,0003 bd2 ba1.6k sqft2196 North Benson Road, Fairfield, CT 06824For Sale

 MLS ID #24193370, John Swaim, Realty ONE Group Connect. Smart MLS
 - $650,0003 bd2 ba1.7k sqft59 Springwood Drive, Trumbull, CT 06611For Sale
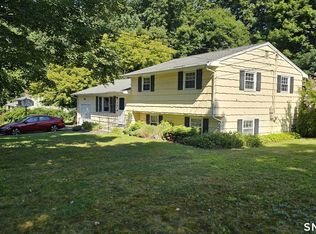 MLS ID #24197258, Jose B. Rivera, eXp Realty. Smart MLS
 - $689,0004 bd2 ba1.9k sqft4 Ascolese Road, Trumbull, CT 06611For Sale
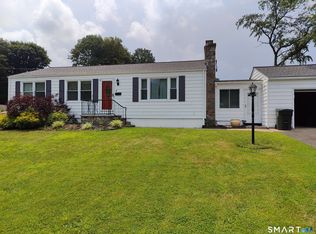 MLS ID #24196739, Ruth Miner, Country Club Properties. Smart MLS
 - $470,0003 bd2 ba1.2k sqft141 Berwick Avenue, Fairfield, CT 06825For Sale
 MLS ID #24190885, Derek Greene, Derek Greene. Smart MLS
 - $769,9003 bd2 ba1.2k sqft5763 Park Avenue, Fairfield, CT 06825For SaleMLS ID #24175337, Nathaniel Correa, Smart Realty Services Corp. Smart MLS
- $775,0004 bd2 ba1.5k sqft2698 Easton Turnpike, Fairfield, CT 06825For SaleMLS ID #24173563, Hala Metwally, US Asset Realty. Smart MLS
- $649,9002 bd2 ba1k sqftMosswood, Fairfield, CT 06824For SaleMLS ID #24171238, Edward Pinto, The Pinto Group R. E. Services. Smart MLS
- $599,9003 bd2 ba1.2k sqft18 Chatham Drive, Norwalk, CT 06854For SaleMLS ID #24196471, Donna Karnes, Century 21 AllPoints Realty. Smart MLS
- $500,0003 bd3 ba1.3k sqft380 Overland Drive, Stratford, CT 06614For SaleMLS ID #24186980, Gretchen Krajcsik, Preston Gray Real Estate. Smart MLS
- $599,9003 bd3 ba1.4k sqft84 Dalton Road, Milford, CT 06460For SaleMLS ID #24196052, Rachel Mitchell, Venture Real Estate, Inc.. Smart MLS
- $449,0003 bd2 ba1.6k sqft41 Quince Street, Bridgeport, CT 06606For SaleMLS ID #24195220, Rudy Pierre, YellowBrick Real Estate LLC. Smart MLS
- $499,9993 bd3 ba1.6k sqft167 Moose Hill Road, Oxford, CT 06478For SaleMLS ID #24196951, Tyler Lynch, Better Homes and Gardens Real Estate Executive Real Estate. Smart MLS
- $335,0004 bd1 ba1.3k sqft620 Granfield Avenue, Bridgeport, CT 06610For SaleMLS ID #24197198, Mateo Avila, Keller Williams Prestige Prop.. Smart MLS
- $639,9003 bd3 ba1.7k sqft59 Countryside Drive, Monroe, CT 06468For SaleMLS ID #24187003, Antonio Salerno, RE/MAX Heritage. Smart MLS
- $650,0003 bd2 ba1.4k sqft4 Lorraine Road, South Salem, NY 10590For Sale
 MLS ID #1016494, Carine Nowak, Listing by: Compass Greater NY, LLC. OneKey® MLS as distributed by MLS GRID
 - $659,9003 bd3 ba1.9k sqft69 Sunnyside Court, Milford, CT 06460For SaleMLS ID #24183751, Rachel Mitchell, Venture Real Estate, Inc.. Smart MLS
- $575,0003 bd2 ba1.6k sqft162 Sheppard Street, Stratford, CT 06614For SaleMLS ID #24181040, Rudy Pierre, YellowBrick Real Estate LLC. Smart MLS
- $570,0004 bd2 ba1.6k sqft34 Lansing Avenue, Trumbull, CT 06611For SaleMLS ID #24190923, JaKeith Action Jackson, ASJ Realty Partners. Smart MLS
- $575,0003 bd3 ba1.5k sqft128 Rockwell Road, Bethel, CT 06801For SaleMLS ID #24196059, Enivania Deoliveira, Horizon Real Estate LLC. Smart MLS
- $749,9003 bd4 ba1.5k sqftWoodfield Village, Fairfield, CT 06825For SaleMLS ID #24183487, Myles G. Simon, MBA Realty, LLC. Smart MLS
