STUNNING!! 2 Story Townhome (TOTAL FINISHED 3612 SF) Located in the Prestigious VILLAS OF BOULDER RIDGE Subdivison on an INTERIOR LOCATION! This Small and Quiet Subdivision is Conveniently Located in a GREAT Golf Course Community & Only Less than 5 minutes to the Randall Road Corridor that Offers Plenty of Shopping, Restaurants, Theater & a 12 Minute Commute to the I90 Tollway or the Metra Train in Downtown Crystal Lake! IMMACULATE & OPEN Floor Plan Features 3 Bedrooms, 2 FULL Bathrooms AND 2 HALF Bathrooms, Full Finished Basement with Potential for 4th Bedroom, Plus Bathroom with Plumbed Rough-In for Future Shower & Tub! 9' Ceilings, 2-Story Ceilings & Skylights! Replaced Tall Base Boards Throughout Home! Home was Totally Remodeled from Top to Bottom with All the High End Touches! Large Porcelain Tile Floors Throughout ENTIRE 1st Floor! Open Foyer Made with Added Recessed Lighting! ALL New Railings Throughout 1st & 2nd Floors! Kitchen Completely Redone with New 48" Tall Dark Cabinets with Crown Molding, Deep Drawers, Large Handles, Under Cabinet Lighting Including Under Breakfast Bar, Glass Tile Backsplash, Quartz Countertops, Stainless Steel Appliances Including Double Oven, Recessed Lights Plus Pendant Lighting Added Over Breakfast Bar! Eating Area Also With Recessed Lighting Off of Kitchen with Sliding Glass Doors that Access the Back Deck to Open Area! Tall Cathedral Ceilings, Skylights, Ceiling Fan, Tall & Transom Windows & Recessed Lights in Living Room Plus Redone Crystal Gas Fireplace with Porcelain Tile! 2 Story Dining Room with Custom Crown Moldings, Soaring Railings and Wall Sconces to 2nd Floor! Powder Room with New Vanity, Lighting, Mirror, Toilet & Fixtures! Laundry Room with Tall Cabinets, Sink Area & Newer Stainless Washer & Dryer! 2nd Floor Features a Large Master Bedroom with Cathedral Ceiling, Ceiling Fan, Recessed Lighting, Tall Windows with Palladium Window, Plantation Shutters and HUGE Walk-In Closet! Master Bathroom Completely Gutted to Include Large Double Sink Quartz Vanity, Dark Cabinets & Drawers with Added Knobs, Faucets, Light Fixtures, Recessed Lights and Mirrors PLUS Expanded Tiled Glass Shower, Large Tiled Radiant HEATED Porcelain Flooring & Separate Custom-Made Sit Down Vanity Area! Ample 2nd & 3rd Bedrooms with Ceiling Fans! Hall Bathroom with Double Sink Vanity & NEW Toilet (ONLY Room Not Completely Redone)! FULL Finished Basement Offers so MANY Options: Wide Plank Luxury Vinyl Flooring Throughout, Rec Area or Built-In Office Area with Built-In Top Cabinets & Wood Paneled Accent Wall, Recessed Lighting PLUS Ceiling Fan, Separate Area for Workout Room or Future Bedroom (Just Add a Wall and a Door)! Large Finished Bonus Room/Closet Area Can Also be Used as an Added Office or Craft Room with SOOO Many Possibilities! 1/2 Bathroom with New Sink, Vanity, Mirror, Lighting, Fixtures & Toilet with Rough-In Area Ready to Make it a Future FULL Bathroom! Built-In Dart Board STAYS Plus the Built in Wine Rack! Storage/Utility Room Too! ADT Alarm System in Home, but AS-IS as Owner Never Used It! Access the 2 Car Attached Garage from Laundry Room! Home is Located in the TERRIFIC CRYSTAL LAKE SCHOOLS! Only Steps to the Peter Exner Nature Preserves & Ponds that are Just Outside the Building with Fully Stocked Fishing Ponds are Offered ONLY to Villas Residents! Boulder Ridge Country Club is a Membership Only Golf Course Community with Access to the Boulder Ridge Country Club with a 27 Hole Championship Golf and Social Club, Restaurant with Elegant Indoor & Patio Seating Plus Bar, Outdoor Pool with Cabanas & Newly Renovated Bar with TV's, Exercise Facilities & ALL NEW Pickle Ball Courts (Amenities are VOLUNTARY and All Available for an ADDITIONAL FEE)! Enjoy the Resort Lifestyle that Boulder Ridge Offers & Your Chance to Live in Boulder Ridge for Under $400,000! **
Closed
Zillow last checked:
Listing updated:
Bought with:
Charlene Kulman
Coldwell Banker Realty
Source: MRED as distributed by MLS GRID,MLS#: 11945747
Price history
| Date | Event | Price |
|---|---|---|
| 2/2/2024 | Sold | $389,900$183/sqft |
Source:  MRED as distributed by MLS GRID #11945747 Report a problem MRED as distributed by MLS GRID #11945747 Report a problem | ||
| 1/1/2024 | Contingent | $389,900$183/sqft |
Source: MRED as distributed by MLS GRID #11945747 Report a problem | ||
| 12/16/2023 | Listed for sale | $389,900-2.5%$183/sqft |
Source: MRED as distributed by MLS GRID #11945747 Report a problem | ||
| 10/18/2023 | Listing removed | -- |
Source: MRED as distributed by MLS GRID #11894841 Report a problem | ||
| 9/26/2023 | Listed for sale | $399,990+15.9%$187/sqft |
Source: MRED as distributed by MLS GRID #11894841 Report a problem | ||
| 9/13/2021 | Sold | $345,000+2.1%$162/sqft |
Source: MRED as distributed by MLS GRID #11181609 Report a problem | ||
| 8/9/2021 | Pending sale | $337,900$158/sqft |
Source:  RE/MAX International #11181609 Report a problem RE/MAX International #11181609 Report a problem | ||
| 8/9/2021 | Contingent | $337,900$158/sqft |
Source: MRED as distributed by MLS GRID #11181609 Report a problem | ||
| 8/6/2021 | Listed for sale | $337,900+64%$158/sqft |
Source: MRED as distributed by MLS GRID #11181609 Report a problem | ||
| 6/14/2013 | Sold | $206,000-23.8%$96/sqft |
Source: Public Record Report a problem | ||
| 5/2/2003 | Sold | $270,372$127/sqft |
Source: Public Record Report a problem | ||
Nearby homes
- $434,600-- bd-- ba2.1k sqft671 Juniper Ln, Lake In The Hills, IL 60156Off Market
- $425,0003 bd4 ba2.1k sqft691 Juniper Ln, Lake In The Hills, IL 60156Sold

- $420,0003 bd3 ba2.1k sqft661 Juniper Ln, Lake In The Hills, IL 60156Off Market
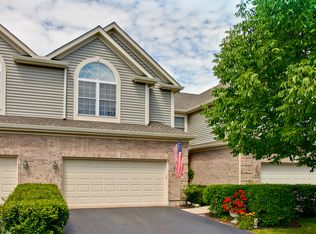
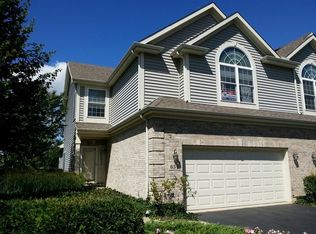
- $391,3004 bd4 ba2.1k sqft651 Juniper Ln, Lake In The Hills, IL 60156Off Market
Get a cash offer in 3 minutes
Find out how much your home could sell for in as little as 3 minutes with a no-obligation cash offer.
Estimated market value
$426,700
