C'est la Perfection! Truly a one of a kind home dream residence with a French Country flair! A wonderful change from the ordinary, this masterpiece features a portico entrance, 2 story foyer with grand staircase, inviting living room with a triple set of glass doors leading to a covered veranda, glorious sunroom, 4 spacious bedrooms, 3.5 bathrooms, first floor owners suite, main level office, formal dining room with custom motif ceiling, kitchen with granite countertops, designer cabinetry, stainless steel appliances, multiple fireplaces, finished walk out lower level with additional family and entertaining space including a full bath, billiard room and wet bar, 3 car attached garage, AND an amazing amount of closets and storage areas. The architectural details are unsurpassed with quality craftmanship and finishes and expansive windows offering breathtaking views from every angle. The 2.7 acre setting sits peacefully at the end of the cul-de-sac and surrounded only by the sounds of mother nature and the views of autumns splendor. Green Lane park with walking and bike trails are just seconds away. A rare sanctuary where luxury, serenity and style come together!
Sold for $889,000
$889,000
681 Kingswood Vale, Perkiomenville, PA 18074
4beds
4,096sqft
Single Family Residence
Built in 2003
2.74 Acres Lot
$905,800 Zestimate®
$217/sqft
$4,327 Estimated rent
Home value
$905,800
$842,000 - $969,000
$4,327/mo
Zestimate® history
Owner options
List your home for rent
$4,327/mo
Rent Zestimate®
Find your next renter with Zillow Rental Manager. Plus, with online applications, you can quickly screen prospective tenants – for free.
$4,327/mo
Rent Zestimate®
Refinance and save
$4,692/mo
Est. payment
Refinancing to a lower rate could help reduce your monthly payments and save thousands over the life of the loan.
$4,692/mo
Est. payment
Explore your selling options
Work with a Zillow partner agent
Leverage their expertise and Zillow's premium Showcase listings to get your home seen by more buyers.
Get startedList with your own agent
Get your home in front of millions of buyers by listing it on Zillow.
Learn how to do itSell it yourself
Take full control of how buyers see your home on Zillow by listing For Sale by Owner (FSBO).
List your homeWhat's special
Multiple fireplacesGlorious sunroomExpansive windowsDesigner cabinetryBreathtaking viewsFormal dining roomSpacious bedrooms
Zillow last checked:
Listing updated:
Listed by:
Diane Minguez 267-575-6818,
RE/MAX Reliance
Bought with:
Chris Dietrich, RS340365
Realty One Group Supreme
Source: Bright MLS,MLS#: PAMC2157884
Facts & features
Interior
Bedrooms & bathrooms
- Bedrooms: 4
- Bathrooms: 4
- Full bathrooms: 3
- 1/2 bathrooms: 1
- Main level bathrooms: 2
- Main level bedrooms: 1
Basement
- Area: 1200
Heating
- Forced Air, Propane
Cooling
- Central Air, Electric
Appliances
- Included: Built-In Range, Dishwasher, Oven/Range - Electric, Range Hood, Refrigerator, Washer, Dryer, Electric Water Heater
- Laundry: Main Level
Features
- Flooring: Ceramic Tile, Carpet, Engineered Wood
- Basement: Full,Heated,Exterior Entry
- Number of fireplaces: 2
- Fireplace features: Double Sided
Interior area
- Total structure area: 4,096
- Total interior livable area: 4,096 sqft
- Finished area above ground: 2,896
- Finished area below ground: 1,200
Property
Parking
- Total spaces: 9
- Parking features: Garage Faces Side, Driveway, Attached
- Attached garage spaces: 3
- Uncovered spaces: 6
Accessibility
- Accessibility features: None
Features
- Levels: Two
- Stories: 2
- Patio & porch: Porch, Patio, Screened
- Exterior features: Extensive Hardscape, Lighting
- Pool features: None
- Has view: Yes
- View description: Trees/Woods
Lot
- Size: 2.74 Acres
- Dimensions: 272.00 x 0.00
Details
- Additional structures: Above Grade, Below Grade
- Parcel number: 470002830066
- Zoning: RESIDENTIAL
- Special conditions: Standard
Construction
Type & style
- Home type: SingleFamily
- Architectural style: Contemporary
- Property subtype: Single Family Residence
Materials
- Masonry
- Foundation: Concrete Perimeter
- Roof: Architectural Shingle
Condition
- New construction: No
- Year built: 2003
Utilities & green energy
- Sewer: On Site Septic
- Water: Well
Community & HOA
Community
- Subdivision: Kingswood Ests
HOA
- Has HOA: No
Location
- Region: Perkiomenville
- Municipality: NEW HANOVER TWP
Financial & listing details
- Price per square foot: $217/sqft
- Tax assessed value: $280,500
- Annual tax amount: $10,690
- Date on market: 10/10/2025
- Listing agreement: Exclusive Right To Sell
- Inclusions: Washer, Dryer, Refrigerator, See Attached Document For Additional Items
- Ownership: Fee Simple
Price history
| Date | Event | Price |
|---|---|---|
| 1/16/2026 | Sold | $889,000-1.1%$217/sqft |
Source:  Bright MLS #PAMC2157884 Report a problem Bright MLS #PAMC2157884 Report a problem | ||
| 11/13/2025 | Pending sale | $899,000$219/sqft |
Source: Bright MLS #PAMC2157884 Report a problem | ||
| 11/10/2025 | Price change | $899,000-3.2%$219/sqft |
Source: Bright MLS #PAMC2157884 Report a problem | ||
| 10/10/2025 | Listed for sale | $929,000+70.5%$227/sqft |
Source: Bright MLS #PAMC2157884 Report a problem | ||
| 6/29/2016 | Sold | $545,000$133/sqft |
Source: Public Record Report a problem | ||
| 4/22/2016 | Listed for sale | $545,000+319.6%$133/sqft |
Source: Long & Foster -Herling #6776669 Report a problem | ||
| 11/30/2001 | Sold | $129,900$32/sqft |
Source: Public Record Report a problem | ||
| 8/17/2001 | Sold | $129,900+132%$32/sqft |
Source: Public Record Report a problem | ||
| 11/14/1995 | Sold | $56,000$14/sqft |
Source: Public Record Report a problem | ||
| 4/12/1994 | Sold | $56,000$14/sqft |
Source: Public Record Report a problem | ||
Public tax history
| Year | Property taxes | Tax assessment |
|---|---|---|
| 2025 | $10,800 +4% | $280,500 |
| 2024 | $10,385 | $280,500 |
| 2023 | $10,385 +5.9% | $280,500 |
| 2022 | $9,802 +3.4% | $280,500 |
| 2021 | $9,483 +3.2% | $280,500 |
| 2020 | $9,190 +3% | $280,500 |
| 2019 | $8,921 +4.1% | $280,500 |
| 2018 | $8,568 +3.9% | $280,500 |
| 2017 | $8,249 +1.4% | $280,500 |
| 2016 | $8,134 +3.2% | $280,500 |
| 2015 | $7,882 +1.1% | $280,500 |
| 2014 | $7,798 +1.8% | $280,500 |
| 2013 | $7,663 +3.8% | $280,500 |
| 2012 | $7,386 +6.5% | $280,500 |
| 2011 | $6,938 -10% | $280,500 -12.6% |
| 2010 | $7,713 -1.5% | $320,880 |
| 2009 | $7,831 +2.6% | $320,880 |
| 2008 | $7,635 +2.8% | -- |
| 2007 | $7,428 +6.7% | -- |
| 2006 | $6,962 +6% | -- |
| 2005 | $6,570 +4.5% | -- |
| 2004 | $6,285 +387.6% | -- |
| 2003 | $1,289 +6.6% | -- |
| 2002 | $1,209 +7.4% | -- |
| 2000 | $1,126 +2% | -- |
| 1999 | $1,104 | -- |
Find assessor info on the county website
Neighborhood: 18074
Nearby homes
- $934,7005 bd5 ba4.6k sqft702 Kingswood Vale, Perkiomenville, PA 18074Off Market
- $1,149,2005 bd6 ba7.2k sqft695 Kingswood Vale, Perkiomenville, PA 18074Off Market
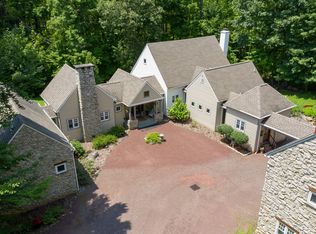
- $787,3004 bd2 ba3.4k sqft676 Kingswood Vale, Perkiomenville, PA 18074Off Market
- $534,5003 bd2 ba1.7k sqft570 Schubelish Rd, Perkiomenville, PA 18074Off Market
- $501,6004 bd2 ba2.4k sqft677 Kulp Rd, Perkiomenville, PA 18074Off Market
- $796,8004 bd3 ba3.4k sqft701 Kingswood Vale, Perkiomenville, PA 18074Off Market
- $480,9003 bd2 ba1.9k sqft669 Kulp Rd, Perkiomenville, PA 18074Off Market
- $772,0004 bd2 ba3.1k sqft672 Kingswood Vale, Perkiomenville, PA 18074Off Market
Nearby schools
GreatSchools rating
- 5/10New Hanover-Upper Frederick Elementary SchoolGrades: K-5Distance: 2 mi
- 9/10Boyertown Area Junior High School-EastGrades: 6-8Distance: 2.9 mi
- 8/10Boyertown Area Senior High SchoolGrades: PK,9-12Distance: 5 mi
Schools provided by the listing agent
- District: Boyertown Area
Source: Bright MLS. This data may not be complete. We recommend contacting the local school district to confirm school assignments for this home.
Get a cash offer in 3 minutes
Find out how much your home could sell for in as little as 3 minutes with a no-obligation cash offer.
Estimated market value
$905,800
Get a cash offer in 3 minutes
Find out how much your home could sell for in as little as 3 minutes with a no-obligation cash offer.
Estimated market value
$905,800
- Pennsylvania
- Montgomery County
- Perkiomenville
- 18074
- 681 Kingswood Vale
Nearby cities
Nearby zip codes
Other Perkiomenville Topics
