Beautiful WATERFRONT home located just minutes from shopping & dining in desirable Winter Springs. This MOVE-IN READY beauty offers serene views from your Kitchen, Family Room, one bedroom, and your screened/covered lanai where you can sip coffee in the morning while watching the sunrise, and enjoy gorgeous sunset skies over the water at night. Like to walk? Get your morning walk around the large spring-fed Hollowbrook Pond which is fully surrounded by an approximately 2/3 mile paved trail. Inside you will find many more incredible features including: ENGINEERED BRAZILIAN KOA HARDWOOD FLOORS; electric fireplace; new fascia/siding/soffit (2021); newer interior paint (2021); new AC (2023) with nest thermostat; re-plumb (2020); GRANITE COUNTERS, newer Bosch dishwasher (2021), and under cabinet lighting in kitchen; REMOTE CONTROL BLINDS in Family Room; wood floors and walk-in closets in 2nd & 3rd bedrooms; Murphy bed in 2nd bedroom (stays); GRANITE Counter in 2nd bath; wood floors and fireplace in Living Room; large walk-in closet, DOUBLE VANITY with GRANITE COUNTERS in master bedroom suite; chair rail in dining area; built-in cabinets in Laundry Room (WASHER & DRYER INCLUDED); new knock down ceiling in garage; hot water heater (2017) has a re-circ pump so your water is always hot; STORAGE SHED; termite bond with Massey (just renewed); and LED mood lights on your lanai. Roof (2014). Truly a relaxing place to call home, make this one yours today!
Sold for $490,000
$490,000
681 Kissimmee Pl, Winter Springs, FL 32708
3beds
1,959sqft
Single Family Residence
Built in 1986
6,324 Square Feet Lot
$480,800 Zestimate®
$250/sqft
$2,773 Estimated rent
Home value
$480,800
$457,000 - $505,000
$2,773/mo
Zestimate® history
Owner options
List your home for rent
$2,773/mo
Rent Zestimate®
Find your next renter with Zillow Rental Manager. Plus, with online applications, you can quickly screen prospective tenants – for free.
$2,773/mo
Rent Zestimate®
Refinance and save
$3,338/mo
Est. payment
Refinancing to a lower rate could help reduce your monthly payments and save thousands over the life of the loan.
$3,338/mo
Est. payment
Explore your selling options
Work with a Zillow partner agent
Leverage their expertise and Zillow's premium Showcase listings to get your home seen by more buyers.
Get startedList with your own agent
Get your home in front of millions of buyers by listing it on Zillow.
Learn how to do itSell it yourself
Take full control of how buyers see your home on Zillow by listing For Sale by Owner (FSBO).
List your homeWhat's special
Electric fireplaceGranite counterGranite countersGorgeous sunset skiesChair railLaundry roomSerene views
Zillow last checked:
Listing updated:
Listed by:
Cyndy Valence 407-810-3434,
VALENCE REALTY GROUP 407-797-5034,
Chuck Valence 407-797-5034,
VALENCE REALTY GROUP
Bought with:
Rob Rallo, 3288523
PREFERRED REALTY OF FLORIDA
Source: Stellar MLS,MLS#: O6175460 Originating MLS: Orlando Regional
Originating MLS: Orlando Regional
Facts & features
Interior
Bedrooms & bathrooms
- Bedrooms: 3
- Bathrooms: 2
- Full bathrooms: 2
Rooms
- Room types: Breakfast Room Separate, Family Room, Dining Room, Living Room, Utility Room
Primary bedroom
- Description: Room1
- Features: Walk-In Closet(s)
- Level: First
- Dimensions: 15x13
Bedroom 2
- Description: Room8
- Features: Walk-In Closet(s)
- Level: First
- Dimensions: 11x10
Bedroom 3
- Description: Room9
- Features: Walk-In Closet(s)
- Level: First
- Dimensions: 11x10
Balcony porch lanai
- Description: Room10
- Level: First
- Dimensions: 26x12
Dinette
- Description: Room7
- Level: First
- Dimensions: 8x7
Dining room
- Description: Room4
- Level: First
- Dimensions: 11x8
Family room
- Description: Room5
- Level: First
- Dimensions: 15x13
Kitchen
- Description: Room6
- Level: First
- Dimensions: 14x5
Laundry
- Description: Room2
- Level: First
- Dimensions: 7x6
Living room
- Description: Room3
- Level: First
- Dimensions: 16x14
Heating
- Central, Electric, Heat Pump
Cooling
- Central Air
Appliances
- Included: Dishwasher, Disposal, Dryer, Ice Maker, Microwave, Range, Refrigerator, Washer
- Laundry: Inside, Laundry Room
Features
- Cathedral Ceiling(s), Ceiling Fan(s), High Ceilings, Kitchen/Family Room Combo, Primary Bedroom Main Floor, Split Bedroom, Stone Counters, Thermostat, Walk-In Closet(s), Chair Rail
- Flooring: Carpet, Tile, Hardwood
- Doors: Sliding Doors
- Windows: Blinds, Shades
- Has fireplace: Yes
- Fireplace features: Electric
Interior area
- Total structure area: 2,740
- Total interior livable area: 1,959 sqft
Property
Parking
- Total spaces: 2
- Parking features: Driveway, Garage Door Opener, On Street
- Attached garage spaces: 2
- Has uncovered spaces: Yes
- Details: Garage Dimensions: 20x20
Features
- Levels: One
- Stories: 1
- Patio & porch: Covered, Enclosed, Rear Porch, Screened
- Exterior features: Irrigation System, Rain Gutters, Sidewalk, Storage
- Fencing: Fenced,Other,Wood
- Has view: Yes
- View description: Water, Pond
- Has water view: Yes
- Water view: Water,Pond
- Waterfront features: Lake, Pond, Pond Access
- Body of water: HOLLOWBROOK POND
Lot
- Size: 6,324 Square Feet
- Features: Landscaped, Sidewalk
- Residential vegetation: Mature Landscaping, Trees/Landscaped
Details
- Additional structures: Shed(s)
- Parcel number: 2421305HX00000220
- Zoning: PUD
- Special conditions: None
Construction
Type & style
- Home type: SingleFamily
- Architectural style: Ranch
- Property subtype: Single Family Residence
Materials
- Block, Stucco
- Foundation: Slab
- Roof: Shingle
Condition
- New construction: No
- Year built: 1986
Utilities & green energy
- Sewer: Public Sewer
- Water: Public
- Utilities for property: Cable Available, Electricity Connected, Public, Sewer Connected, Sprinkler Meter, Street Lights, Underground Utilities, Water Connected
Green energy
- Indoor air quality: HVAC Cartridge/Media Filter, No Smoking-Interior Buildg, No/Low VOC Paint/Finish, Non Toxic Pest Control
Community & HOA
Community
- Features: Lake, Sidewalks
- Security: Smoke Detector(s)
- Pet fee: $0 monthly
- Subdivision: HOLLOWBROOK
HOA
- Has HOA: Yes
- HOA fee: $35 monthly
- HOA name: Greystone Management Co/Danielle McKay LCAM
- HOA phone: 407-645-4945
Location
- Region: Winter Springs
Financial & listing details
- Price per square foot: $250/sqft
- Tax assessed value: $420,660
- Annual tax amount: $2,283
- Date on market: 2/1/2024
- Cumulative days on market: 18 days
- Listing terms: Cash,Conventional,VA Loan
- Ownership: Fee Simple
- Total actual rent: 0
- Electric utility on property: Yes
- Road surface type: Paved, Asphalt
Price history
| Date | Event | Price |
|---|---|---|
| 3/20/2024 | Sold | $490,000-2%$250/sqft |
Source:  Stellar MLS #O6175460 Report a problem Stellar MLS #O6175460 Report a problem | ||
| 2/20/2024 | Pending sale | $499,900$255/sqft |
Source: Stellar MLS #O6175460 Report a problem | ||
| 2/11/2024 | Price change | $499,900-4.8%$255/sqft |
Source: Stellar MLS #O6175460 Report a problem | ||
| 2/2/2024 | Listed for sale | $524,900+144.6%$268/sqft |
Source: Stellar MLS #O6175460 Report a problem | ||
| 8/19/2014 | Sold | $214,600-5.7%$110/sqft |
Source: Public Record Report a problem | ||
| 5/3/2014 | Listed for sale | $227,500$116/sqft |
Source: Coldwell Banker Residential Real Estate - Winter Springs/Oviedo #O5225349 Report a problem | ||
Public tax history
| Year | Property taxes | Tax assessment |
|---|---|---|
| 2025 | $3,622 +72.3% | $277,887 +39.5% |
| 2024 | $2,103 +2.9% | $199,211 +3% |
| 2023 | $2,043 +3% | $193,409 +3% |
| 2022 | $1,984 -11.5% | $187,776 +3% |
| 2021 | $2,241 +1% | $182,307 +1.4% |
| 2020 | $2,219 +1.1% | $179,790 +2.3% |
| 2019 | $2,195 | $175,748 +1.9% |
| 2018 | $2,195 +1.3% | $172,471 +2.1% |
| 2017 | $2,167 +0.8% | $168,924 -9.3% |
| 2016 | $2,150 -27.8% | $186,258 +6% |
| 2015 | $2,978 | $175,727 +28.9% |
| 2014 | $2,978 +91% | $136,349 +1.5% |
| 2013 | $1,559 +6.9% | $134,334 +1.3% |
| 2012 | $1,459 +3% | $132,623 +3% |
| 2011 | $1,417 +1.1% | $128,760 +1.5% |
| 2010 | $1,402 +4.5% | $126,857 +2.7% |
| 2009 | $1,342 +3.7% | $123,522 +0.1% |
| 2008 | $1,294 -7.6% | $123,399 +3% |
| 2007 | $1,400 -5.4% | $119,805 +2.5% |
| 2006 | $1,481 +2.1% | $116,883 +3% |
| 2005 | $1,450 +0.7% | $113,479 +3% |
| 2004 | $1,440 +1% | $110,174 +1.9% |
| 2003 | $1,425 +1.5% | $108,120 +2.4% |
| 2002 | $1,404 +4.7% | $105,586 +4.6% |
| 2000 | $1,342 | $100,896 |
Find assessor info on the county website
Neighborhood: 32708
Nearby homes
- $415,2004 bd2 ba2.1k sqft689 Kissimmee Pl, Winter Springs, FL 32708Off Market
- $368,2003 bd2 ba1.7k sqft673 Kissimmee Pl, Winter Springs, FL 32708Off Market
- $388,2003 bd2 ba1.9k sqft697 Kissimmee Pl, Winter Springs, FL 32708Off Market
- $392,6003 bd2 ba1.9k sqft649 Kissimmee Pl, Winter Springs, FL 32708Off Market
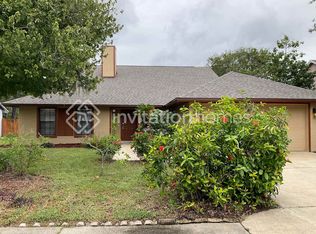
- $416,4004 bd2 ba2.1k sqft665 Kissimmee Pl, Winter Springs, FL 32708Off Market
- $363,5003 bd2 ba1.7k sqft3727 Biscayne Dr, Winter Springs, FL 32708Off Market
- $420,3004 bd2 ba2k sqft680 Kissimmee Pl, Winter Springs, FL 32708Off Market
- $426,4004 bd2 ba1.9k sqft688 Kissimmee Pl, Winter Springs, FL 32708Off Market
Nearby schools
GreatSchools rating
- 6/10Red Bug Elementary SchoolGrades: PK-5Distance: 0.4 mi
- 8/10Tuskawilla Middle SchoolGrades: 6-8Distance: 1.6 mi
- 7/10Lake Howell High SchoolGrades: 9-12Distance: 1.1 mi
Get a cash offer in 3 minutes
Find out how much your home could sell for in as little as 3 minutes with a no-obligation cash offer.
Estimated market value
$480,800
Get a cash offer in 3 minutes
Find out how much your home could sell for in as little as 3 minutes with a no-obligation cash offer.
Estimated market value
$480,800
- Florida
- Seminole County
- Winter Springs
- 32708
- 681 Kissimmee Pl
Nearby cities
Nearby zip codes
Other Winter Springs Topics
