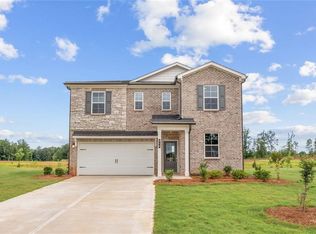
Welcome to Bowers Farm by DRB Homes featuring the stunning Wynwood Floorplan on Homesite 155 ideally located in the highly sought-after Henry County area is showcasing an exceptional 4-bedroom, 4.5-bath luxury residence thoughtfully designed with elevated finishes and sophisticated living spaces throughout. From the moment you enter, you are greeted by elegant Luxury Vinyl Plank flooring extending throughout the entire main level and staircase, creating a seamless and refined aesthetic. The gourmet chef's kitchen is the heart of the home, showcasing an oversized luxury quartz center island and matching quartz countertops, soft-close shaker-style cabinetry, built-in wall oven and microwave, stainless-steel vent hood, dishwasher, and sleek flat-top cooktop - perfectly blending functionality with modern elegance. The main floor also features a private study with beautiful French doors, a formal dining room adorned with coffered ceilings, and a spacious family room designed for both entertaining and everyday comfort. Step outside to the covered patio complete with a ceiling fan, offering the ideal outdoor retreat for relaxing during warm summer evenings. Upstairs, a generously sized central loft provides versatile living space, while all four spacious bedrooms feature walk-in closets and access to beautifully appointed full bathrooms with quartz countertops and LVP flooring. The luxurious primary suite serves as a true sanctuary, featuring dual walk-in closets, a spa-inspired tiled shower, double vanity with quartz countertops, and designer finishes throughout. Homesite 155 offers the perfect combination of luxury, comfort, and timeless design - a remarkable opportunity to own a truly exceptional home. Please note: If the buyer is represented by a broker/agent, DRB REQUIRES the buyer's broker/agent to be present during the initial meeting with DRB's sales personnel to ensure proper representation. Please note: If the buyer is represented by a broker/agent, DRB REQUIRES the buyer’s broker/agent to be present during the initial meeting with DRB’s sales personnel to ensure proper representation. If buyer’s broker/agent is not present at initial meeting DRB Group Georgia reserves the right to reduce or remove broker/agent compensation.
Pending
Price cut: $25K (6/2)
$449,993
681 Leafy Branch Way, McDonough, GA 30253
4beds
2,938sqft
Single Family Residence, Residential
Built in 2025
-- sqft lot
$449,800 Zestimate®
$153/sqft
$135/mo HOA
What's special
- 55 days |
- 35 |
- 1 |
Zillow last checked:
Listing updated:
Listed by:
DRB Team Listings,
DRB Group Georgia, LLC 770-478-4036
Source: FMLS GA,MLS#: 7776881
Facts & features
Interior
Bedrooms & bathrooms
- Bedrooms: 4
- Bathrooms: 5
- Full bathrooms: 4
- 1/2 bathrooms: 1
Rooms
- Room types: Laundry, Loft
Primary bedroom
- Features: Oversized Master
- Level: Oversized Master
Bedroom
- Features: Oversized Master
Primary bathroom
- Features: Double Vanity, Shower Only
Dining room
- Features: Seats 12+, Separate Dining Room
Kitchen
- Features: Eat-in Kitchen, Kitchen Island, Pantry, Pantry Walk-In, Solid Surface Counters, View to Family Room
Heating
- Central, Electric, Hot Water, Zoned
Cooling
- Central Air, Zoned
Appliances
- Included: Dishwasher, Disposal, Electric Cooktop, Electric Oven, Electric Water Heater, Microwave, Self Cleaning Oven
- Laundry: Laundry Room, Upper Level
Features
- Double Vanity, High Ceilings 9 ft Lower, High Ceilings 9 ft Main, High Ceilings 9 ft Upper, Walk-In Closet(s)
- Flooring: Carpet, Luxury Vinyl
- Windows: Double Pane Windows, Insulated Windows
- Basement: None
- Number of fireplaces: 1
- Fireplace features: Decorative, Family Room
- Common walls with other units/homes: No Common Walls
Interior area
- Total structure area: 2,938
- Total interior livable area: 2,938 sqft
- Finished area above ground: 2,702
- Finished area below ground: 0
Video & virtual tour
Property
Parking
- Total spaces: 2
- Parking features: Driveway, Garage, Garage Door Opener, Kitchen Level
- Garage spaces: 2
- Has uncovered spaces: Yes
Accessibility
- Accessibility features: None
Features
- Levels: Two
- Stories: 2
- Patio & porch: Patio
- Exterior features: None, No Dock
- Pool features: None
- Spa features: None
- Fencing: None
- Has view: Yes
- View description: Trees/Woods
- Waterfront features: None
- Body of water: None
Lot
- Size: 7,405 Square Feet
- Features: Back Yard, Front Yard, Landscaped, Wooded
Details
- Additional structures: None
- Other equipment: None
- Horse amenities: None
Construction
Type & style
- Home type: Condo
- Architectural style: Loft,Traditional
- Property subtype: Single Family Residence, Residential
Materials
- Brick, Brick 4 Sides
- Foundation: Slab
- Roof: Composition
Condition
- New Construction
- New construction: Yes
- Year built: 2025
Details
- Builder name: DRB Homes
- Warranty included: Yes
Utilities & green energy
- Electric: 110 Volts
- Sewer: Public Sewer
- Water: Public
- Utilities for property: Electricity Available, Sewer Available, Underground Utilities, Water Available
Green energy
- Energy efficient items: Windows
- Energy generation: None
Community & HOA
Community
- Features: Clubhouse, Homeowners Assoc, Near Shopping, Playground, Pool, Sidewalks, Street Lights
- Security: Carbon Monoxide Detector(s), Fire Alarm, Smoke Detector(s)
- Subdivision: Bowers Farm
HOA
- Has HOA: Yes
- Services included: Maintenance Grounds, Reserve Fund, Swim
- HOA fee: $135 monthly
Location
- Region: Mcdonough
Financial & listing details
- Price per square foot: $153/sqft
- Annual tax amount: $1
- Date on market: 5/26/2026
- Cumulative days on market: 119 days
- Listing terms: Cash,Conventional,FHA,FHA 203(k),VA Loan
- Ownership: Fee Simple
- Electric utility on property: Yes
- Road surface type: Asphalt
Estimated market value
$449,800
$427,000 - $472,000
$3,546/mo
Price history
| Date | Event | Price |
|---|---|---|
| 7/7/2026 | Pending sale | $449,993$153/sqft |
Source:  FMLS GA #7776881 Report a problem FMLS GA #7776881 Report a problem | ||
| 7/6/2026 | Listed for sale | $449,993$153/sqft |
Source: FMLS GA #7776881 Report a problem | ||
| 6/20/2026 | Pending sale | $449,993$153/sqft |
Source:  GAMLS #10766203 Report a problem GAMLS #10766203 Report a problem | ||
| 6/2/2026 | Price change | $449,993-5.3%$153/sqft |
Source:  DRB Homes Report a problem DRB Homes Report a problem | ||
| 5/13/2026 | Price change | $474,993-3.1%$162/sqft |
Source: GAMLS #10691382 Report a problem | ||
| 5/4/2026 | Price change | $489,993-0.2%$167/sqft |
Source: GAMLS #10691382 Report a problem | ||
| 2/13/2026 | Listed for sale | $491,137$167/sqft |
Source: FMLS GA #7719249 Report a problem | ||
Public tax history
Tax history is unavailable.
Monthly payment
Est. payment
Payment breakdown
Explore the cost of this home by adjusting the details. Changes won't be saved.Climate risks
Neighborhood: 30253
Nearby schools
GreatSchools rating
- 5/10Flippen Elementary SchoolGrades: PK-5Distance: 2.5 mi
- 4/10Eagle's Landing Middle SchoolGrades: 6-8Distance: 2.4 mi
- 2/10Eagle's Landing High SchoolGrades: 9-12Distance: 2.5 mi
Schools provided by the listing agent
- Elementary: Walnut Creek
- Middle: Eagle's Landing
- High: Eagles Landing
Source: FMLS GA. This data may not be complete. We recommend contacting the local school district to confirm school assignments for this home.
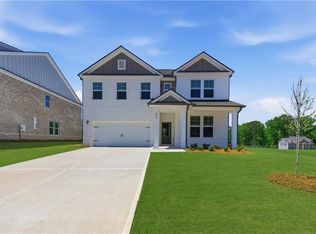
- $490,0105 bd3 ba2.7k sqft656 Leafy Branch Way, McDonough, GA 30253New Construction
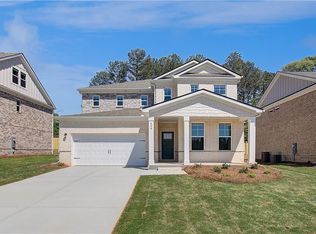
- $473,9934 bd4 ba2.7k sqft665 Leafy Branch Way, McDonough, GA 30253Sold
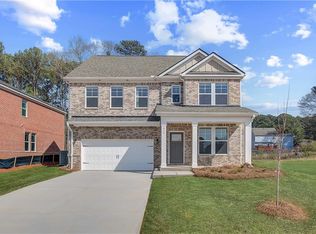
- $439,9934 bd4 ba2.4k sqft612 Leafy Branch Way, McDonough, GA 30253Sold
- $455,0004 bd4 ba2.4k sqft669 Leafy Branch Way, McDonough, GA 30253Sold
- $424,0004 bd3 ba2.4k sqft615 Leafy Branch Way, McDonough, GA 30253Sold
- $339,9933 bd3 ba1.9k sqft224 Sanctuary Dr, McDonough, GA 30253Sold
- $450,0004 bd3 ba2.4k sqft623 Leafy Branch Way, McDonough, GA 30253Sold
- $324,9933 bd3 ba1.9k sqft212 Sanctuary Dr, McDonough, GA 30253Sold
A local agent can set up tours, give advice and negotiate with sellers.
Similar homes
- $467,9934 bd4 ba2.6k sqft708 Radiant Hollow Ln, McDonough, GA 30253New Construction

 MLS ID #7777063, DRB Team Listings, DRB Group Georgia, LLC. FMLS GA
 - $438,3905 bd3 ba2.5k sqft300 Earnshaw Ave, McDonough, GA 30253Active
 GAMLS
GAMLS - $436,8724 bd4 ba2.8k sqft1575 Sungrown Way, McDonough, GA 30253New Construction
 FMLS GA
 - $422,4904 bd3 ba2.4k sqft316 Earnshaw Ave, McDonough, GA 30253New Construction
 FMLS GA
 - $429,1905 bd3 ba2.5k sqft308 Earnshaw Ave, McDonough, GA 30253ActiveGAMLS
- $399,9004 bd3 ba2.6k sqft958 Nevis Way, McDonough, GA 30253For SaleMLS ID #7750948, Anton Taylor, THE LINK AGENCY. FMLS GA
- $410,0004 bd3 ba2.7k sqft1217 Hibiscus Way, McDonough, GA 30253For SaleMLS ID #7802536, MARK SPAIN, Mark Spain Real Estate. FMLS GA
- $384,5003 bd3 ba2.8k sqft101 Saxton Ln, McDonough, GA 30253For SaleMLS ID #7747550, ELENA GIST, Keller Williams Buckhead. FMLS GA
- $485,0005 bd4 ba3.6k sqft507 Stanhope St, McDonough, GA 30252For SaleMLS ID #7807267, Alicia Oben, Say I Do To The House. FMLS GA
- $310,0004 bd3 ba2.1k sqft640 Autumn Leaf Cir, McDonough, GA 30253For SaleMLS ID #7782495, Tanya Pickens, Opendoor Brokerage, LLC. FMLS GA
- $359,0005 bd3 ba2.8k sqft262 Parkview Place Dr, McDonough, GA 30253For SaleMLS ID #7795063, Jessica Pedreira, Virtual Properties Realty.com. FMLS GA
- $434,5305 bd3 ba2.9k sqft600 Vidalia Park Way, McDonough, GA 30252New ConstructionFMLS GA
- $430,8905 bd3 ba2.5k sqft405 Charnwood Ln, McDonough, GA 30253New ConstructionMLS ID #7736854, CURTIS MACK, CCG Realty Group, LLC.. FMLS GA
- $399,9004 bd4 ba2.8k sqft541 Noblewood Dr, McDonough, GA 30252For SaleMLS ID #7765808, Jason Taylor, Coldwell Banker Realty. FMLS GA
- $429,2285 bd3 ba2.9k sqft248 Delilah St, McDonough, GA 30252New ConstructionFMLS GA
- $414,4454 bd3 ba2.6k sqft256 Delilah Ct, McDonough, GA 30252New ConstructionMLS ID #7782649, Jaymie Dimbath, Pulte Realty of Georgia, Inc.. FMLS GA
- $465,0005 bd3 ba3k sqft324 Conley Ave, Hampton, GA 30228For SaleMLS ID #7765456, Stacey Thompson, STR Legacy Group, LLC. FMLS GA
- $489,9005 bd4 ba4.1k sqft9001 Dawes Xing, McDonough, GA 30252For SaleMLS ID #7775591, Jessica Pedreira, Virtual Properties Realty.com. FMLS GA
- $550,0006 bd4 ba3.8k sqft525 Gregs Pl, McDonough, GA 30253For SaleMLS ID #7794636, Dionne Small, Small & Co. Realty Group. FMLS GA
- $369,9905 bd3 ba2.5k sqft329 Earnshaw Ave, McDonough, GA 30253New ConstructionMLS ID #7736129, CURTIS MACK, CCG Realty Group, LLC.. FMLS GA
