Skip main navigation
Closed
  • Listed by: Coldwell Banker Realty - Gundaker • Vicki L Davidson • 636-262-8801
    Bought with: Dielmann Sotheby's International Realty
    Price Unknown

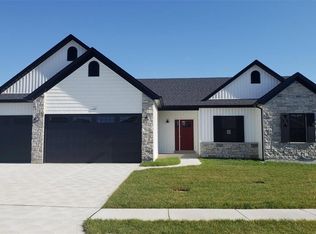
    681 Lost Canyon Blvd, Wentzville, MO 63385

    3beds
    2,002sqft
    Single Family Residence
    Built in 2019
    9,016 Square Feet Lot
    $503,500 Zestimate®
    $--/sqft
    $2,639 Estimated rent

    Home value

    $503,500

    $478,000 - $529,000

    $2,639/mo

    Zestimate® history
    Loading
    Loading...

    Owner options

    List your home for rent

    $2,639/mo

    Rent Zestimate®

    Find your next renter with Zillow Rental Manager. Plus, with online applications, you can quickly screen prospective tenants – for free.

    Learn more

    $2,639/mo

    Rent Zestimate®

    Refinance and save

    $90/mo

    Est. payment

    Refinancing to a lower rate could help reduce your monthly payments and save thousands over the life of the loan.

    See today's rates

    $90/mo

    Est. payment

    Explore your selling options

    Work with a Zillow partner agent

    Leverage their expertise and Zillow's premium Showcase listings to get your home seen by more buyers.

    Get started

    List with your own agent

    Get your home in front of millions of buyers by listing it on Zillow.

    Learn how to do it

    Sell it yourself

    Take full control of how buyers see your home on Zillow by listing For Sale by Owner (FSBO).

    List your home

    What's special

    Gas fireplaceHeated poolWhole houseHuge closetSurge protectorBeautiful bathLed lights
    Step inside this 4 yr old beautiful 3 beds, 2.5 bath ranch and fall in love! The builder spared no expense and owner didn’t either with all the updates as in water softener, furnace humidifier, whole house-surge protector and built in shelving units for storage in basement just to start. The huge family rm has a gas fireplace and canned lighting which flows into an amazing kitchen with a 50in granite island, custom cabinetry with soft close, built in oven & microwave, gas stove with hood and backsplash. The master has a huge closet with shelving, custom trey ceiling that leads to a beautiful bath with tiled wall behind a freestanding tub, his/her vanities, sit down shower. Mud rm off kitchen with built-in bench/hooks and Laundry with closet & shelf. The other bedrooms are nice size. LL is walkout and ½ bath is done and waiting for your personal finish and leads to the outdoor space with the heated pool w/tanning deck & LED lights, covered patio with TV, frig, sectional w/coffee table! Additional Rooms: Mud Room

    Zillow last checked:

    Listing updated:

    Listed by:

    Vicki L Davidson 636-262-8801,

    Coldwell Banker Realty - Gundaker

    Bought with:

    Justin Michael, 2010003505

    Dielmann Sotheby's International Realty

    Source: MARIS,MLS#: 24008995MLS LogoOriginating MLS: St. Charles County Association of REALTORS

    Facts & features

    Interior

    Bedrooms & bathrooms
    • Bedrooms: 3
    • Bathrooms: 3
    • Full bathrooms: 2
    • 1/2 bathrooms: 1
    • Main level bathrooms: 2
    • Main level bedrooms: 3
    Primary bedroom
    • Features: Floor Covering: Wood Engineered, Wall Covering: Some
    • Level: Main
    • Area: 224
    • Dimensions: 16x14
    Bedroom
    • Features: Floor Covering: Carpeting, Wall Covering: Some
    • Level: Main
    • Area: 168
    • Dimensions: 14x12
    Bedroom
    • Features: Floor Covering: Carpeting, Wall Covering: Some
    • Level: Main
    • Area: 168
    • Dimensions: 14x12
    Primary bathroom
    • Features: Floor Covering: Ceramic Tile, Wall Covering: Some
    • Level: Main
    • Area: 150
    • Dimensions: 15x10
    Bathroom
    • Features: Floor Covering: Ceramic Tile, Wall Covering: Some
    • Level: Main
    • Area: 80
    • Dimensions: 10x8
    Bathroom
    • Features: Floor Covering: Ceramic Tile, Wall Covering: None
    • Level: Lower
    • Area: 30
    • Dimensions: 6x5
    Breakfast room
    • Features: Floor Covering: Wood Engineered, Wall Covering: Some
    • Level: Main
    • Area: 120
    • Dimensions: 12x10
    Family room
    • Features: Floor Covering: Wood Engineered, Wall Covering: Some
    • Level: Main
    • Area: 288
    • Dimensions: 18x16
    Kitchen
    • Features: Floor Covering: Wood Engineered, Wall Covering: Some
    • Level: Main
    • Area: 252
    • Dimensions: 18x14
    Laundry
    • Features: Floor Covering: Wood Engineered, Wall Covering: None
    • Level: Main
    • Area: 40
    • Dimensions: 8x5
    Mud room
    • Features: Floor Covering: Wood Engineered, Wall Covering: None
    • Level: Main
    • Area: 56
    • Dimensions: 8x7
    Heating
    • Forced Air, Electric
    Cooling
    • Ceiling Fan(s), Central Air, Electric
    Appliances
    • Included: Water Softener Rented, Electric Water Heater, Humidifier, Dishwasher, Disposal, Gas Cooktop, Microwave, Range Hood, Stainless Steel Appliance(s), Oven, Water Softener
    • Laundry: Main Level
    Features
    • Breakfast Bar, Breakfast Room, Kitchen Island, Custom Cabinetry, Eat-in Kitchen, Pantry, Solid Surface Countertop(s), Open Floorplan, Special Millwork, High Ceilings, Walk-In Closet(s), Kitchen/Dining Room Combo, Entrance Foyer, Double Vanity, Lever Faucets, Tub, High Speed Internet
    • Flooring: Carpet, Hardwood
    • Doors: Panel Door(s), Sliding Doors
    • Windows: Tilt-In Windows
    • Basement: Full,Concrete,Sump Pump,Unfinished,Walk-Out Access
    • Number of fireplaces: 1
    • Fireplace features: Great Room
    Interior area
    • Total structure area: 2,002
    • Total interior livable area: 2,002 sqft
    • Finished area above ground: 2,002
    • Finished area below ground: 0

    Property

    Parking
    • Total spaces: 3
    • Parking features: Attached, Garage, Garage Door Opener, Oversized
    • Attached garage spaces: 3
    Features
    • Levels: One
    • Patio & porch: Deck, Composite, Patio
    • Has private pool: Yes
    • Pool features: Private, In Ground
    Lot
    • Size: 9,016 Square Feet
    • Dimensions: 75 x 120
    Details
    • Parcel number: 40010C409000653.0000000
    • Special conditions: Standard

    Construction

    Type & style
    • Home type: SingleFamily
    • Architectural style: Ranch,Traditional
    • Property subtype: Single Family Residence
    Materials
    • Stone Veneer, Brick Veneer
    Condition
    • Year built: 2019

    Utilities & green energy

    • Sewer: Public Sewer
    • Water: Public
    • Utilities for property: Natural Gas Available, Underground Utilities

    Community & HOA

    Community
    • Security: Smoke Detector(s)
    • Subdivision: Stone Ridge Canyon
    HOA
    • HOA fee: $90 annually
    Location
    • Region: Wentzville

    Financial & listing details

    • Tax assessed value: $420,945
    • Annual tax amount: $5,803
    • Date on market: 2/28/2024
    • Cumulative days on market: 3 days
    • Listing terms: Cash,Conventional,FHA,VA Loan
    • Ownership: Private
    • Road surface type: Concrete

    Price history

    DateEventPrice
    4/19/2024Sold--
    Source: MARIS #24008995 Report a problem
    3/8/2024Pending sale$505,000$252/sqft
    Source: MARIS #24008995 Report a problem
    3/7/2024Listed for sale$505,000$252/sqft
    Source: MARIS #24008995 Report a problem
    3/1/2024Pending sale$505,000$252/sqft
    Source: MARIS #24008995 Report a problem
    2/28/2024Listed for sale$505,000+37.3%$252/sqft
    Source: MARIS #24008995 Report a problem
    3/25/2020Sold--
    Source: MARIS #20000276 Report a problem
    3/2/2020Pending sale$367,900$184/sqft
    Source: Paula Bross Realty LLC #20000276 Report a problem
    2/25/2020Price change$367,900-0.5%$184/sqft
    Source: Paula Bross Realty LLC #20000276 Report a problem
    1/22/2020Price change$369,900-1.3%$185/sqft
    Source: Paula Bross Realty LLC #20000276 Report a problem
    1/3/2020Listed for sale$374,900$187/sqft
    Source: Paula Bross Realty LLC #20000276 Report a problem

    Public tax history

    YearProperty taxesTax assessment
    2025$5,380 -7.3%$79,980 -4.7%
    2024$5,803 $83,893
    2023$5,803 +8.3%$83,893 +16.4%
    2022$5,359 $72,085
    2021-- $72,085 +848.5%
    2020-- $7,600
    2019$506 $7,600 +14.3%
    2018$506 -66.7%$6,650
    2017$1,519 $6,650
    Find assessor info on the county website

    Neighborhood: 63385

    Nearby schools

    GreatSchools rating
    Schools provided by the listing agent
    • Elementary: Heritage Elem.
    • Middle: Wentzville Middle
    • High: Holt Sr. High

    Source: MARIS. This data may not be complete. We recommend contacting the local school district to confirm school assignments for this home.

    Get a cash offer in 3 minutes
    Find out how much your home could sell for in as little as 3 minutes with a no-obligation cash offer.
    Estimated market value
    $503,500
    Get a cash offer in 3 minutes
    Find out how much your home could sell for in as little as 3 minutes with a no-obligation cash offer.
    Estimated market value
    $503,500