Welcome to this Stunning & Exceptional, Like-New 3BR/2.5BA Townhome in the Quiet Community of Marshview Commons, Conveniently Located with Easy Access to an Abundance of Shopping & Dining on Savannah Highway or Bees Ferry Road in West Ashley, as well as Main Road on Johns Island! ** Enter this Inviting, 3-Story End Unit to be Greeted by High Ceilings, Recessed Lighting, and Gorgeous Flooring that Flow throughout the Wide Open Floor Plan ** Entertain Guests Effortlessly from the Spacious Eat-in Kitchen, which features Quartz Countertops, Elegant Gray Shaker-Style Cabinets, a Full Size Pantry, Stainless Steel Appliances, and a Well-appointed Kitchen Island with a Breakfast Bar for Additional Seating. Next to the Stunning Kitchen is Access to a Charming, East-facing Balcony - Perfect forRelaxing with your Morning Coffee ** Retreat to the Owner's Suite, Complete with a Walk-in Closet and an Ensuite that boasts Dual Vanities, Quartz Countertops, Tile Shower with Built-in Seat, Linen Closet, and a Water Closet for Extra Privacy ** You will LOVE the Convenience of an Upstairs Laundry Room, which is Situated between the Owner Suite & Two Other Spacious Bedrooms ** Moreover, the MASSIVE 4 Car Garage is Ready for all your Dreamy Projects & Big Storage Needs - a True Rarity for a Townhome!! Even with 4 Cars Parked in the Garage, there is still PLENTY of Room for More Storage, including TWO MORE Huge Closets that could be Converted into an Elevator Shaft, which would offer Easier Access from the Ground Level to the Top Floor! ** Homeowners will have Extra Peace of Mind with a Doorbell Camera & Two Additional Eufy Security Cameras that will Convey ** Just 10 Miles from Downtown Charleston, Marshview Commons provides a Neighborhood Pool & Clubhouse, and the HOA covers Exterior Maintenance, Exterior & Flood Insurance, Termite Bond, and Landscaping around the Common Areas & Walking Trails ** Schedule a Private Showing TODAY, so you Don't Miss Out on this One-of-a-Kind Home!
Closed
Zillow last checked:
Listing updated:
Bought with:
Carolina One Real Estate
Source: CTMLS,MLS#: 26002444
Price history
| Date | Event | Price |
|---|---|---|
| 3/9/2026 | Listing removed | $2,750$2/sqft |
Source: eXp Realty #26001225 Report a problem | ||
| 3/4/2026 | Sold | $345,000-5%$191/sqft |
Source:  CTMLS #26002444 Report a problem CTMLS #26002444 Report a problem | ||
| 2/10/2026 | Listed for rent | $2,750$2/sqft |
Source: eXp Realty #26001225 Report a problem | ||
| 2/9/2026 | Listing removed | $2,750$2/sqft |
Source: Zillow Rentals Report a problem | ||
| 1/29/2026 | Contingent | $363,000$201/sqft |
Source: eXp Realty #26002444 Report a problem | ||
| 1/27/2026 | Listed for sale | $363,000+4.3%$201/sqft |
Source: CTMLS #26002444 Report a problem | ||
| 1/26/2026 | Price change | $2,750-1.8%$2/sqft |
Source: Zillow Rentals Report a problem | ||
| 1/22/2026 | Listing removed | $347,900$192/sqft |
Source: CTMLS #24028905 Report a problem | ||
| 12/10/2025 | Listed for rent | $2,800$2/sqft |
Source: Zillow Rentals Report a problem | ||
| 10/29/2025 | Price change | $347,900-2%$192/sqft |
Source: CTMLS #24028905 Report a problem | ||
| 10/13/2025 | Price change | $354,900-2.7%$196/sqft |
Source: CTMLS #24028905 Report a problem | ||
| 9/19/2025 | Price change | $364,900-1.4%$202/sqft |
Source: CTMLS #24028905 Report a problem | ||
| 7/11/2025 | Price change | $369,900-1.3%$204/sqft |
Source: CTMLS #24028905 Report a problem | ||
| 5/23/2025 | Price change | $374,900-6%$207/sqft |
Source: CTMLS #24028905 Report a problem | ||
| 3/7/2025 | Price change | $398,900-2%$221/sqft |
Source: CTMLS #24028905 Report a problem | ||
| 2/7/2025 | Price change | $406,900-1.9%$225/sqft |
Source: CTMLS #24028905 Report a problem | ||
| 1/10/2025 | Price change | $414,900-0.5%$229/sqft |
Source: CTMLS #24028905 Report a problem | ||
| 11/15/2024 | Listed for sale | $416,900+14.8%$230/sqft |
Source: CTMLS #24028905 Report a problem | ||
| 5/18/2022 | Sold | $363,010-1.7%$201/sqft |
Source: CTMLS #21023017 Report a problem | ||
| 1/11/2022 | Contingent | $369,310+9.3%$204/sqft |
Source: CTMLS #21023017 Report a problem | ||
| 1/11/2022 | Price change | $337,990-8.5%$187/sqft |
Source:  Ashton Woods Homes Report a problem Ashton Woods Homes Report a problem | ||
| 12/30/2021 | Price change | $369,310+0.5%$204/sqft |
Source: CTMLS #21023017 Report a problem | ||
| 12/27/2021 | Price change | $367,310-0.4%$203/sqft |
Source: CTMLS #21023017 Report a problem | ||
| 11/10/2021 | Price change | $368,620-0.3%$204/sqft |
Source: CTMLS #21023017 Report a problem | ||
| 10/19/2021 | Price change | $369,630+0.5%$204/sqft |
Source: CTMLS #21023017 Report a problem | ||
| 9/4/2021 | Price change | $367,630-0.3%$203/sqft |
Source: CTMLS #21023017 Report a problem | ||
| 8/21/2021 | Listed for sale | $368,695$204/sqft |
Source: CTMLS #21023017 Report a problem | ||
Nearby homes
- $375,2003 bd3 ba1.7k sqft683 McLernon Trce, Johns Island, SC 29455Off Market
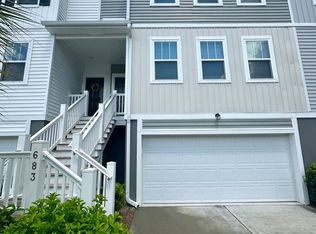
- $378,3003 bd3 ba1.7k sqft685 McLernon Trce, Johns Island, SC 29455Off Market
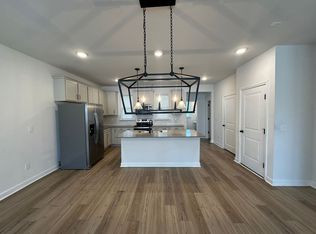
- $375,4003 bd2 ba2k sqft675 McLernon Trce, Johns Island, SC 29455Off Market
- $417,4003 bd3 ba2.3k sqft673 McLernon Trce, Johns Island, SC 29455Off Market
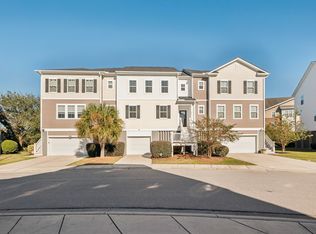
Get a cash offer in 3 minutes
Find out how much your home could sell for in as little as 3 minutes with a no-obligation cash offer.
Estimated market value
$348,600
