Charming Lindenhurst Village Home – Move-In Ready! Welcome to this beautifully updated 3-bedroom, 2-bathroom home offering comfort, character, and endless possibilities. Step inside to find a brand-new kitchen featuring a stonewall fireplace, custom built-in cabinetry, and recessed lighting throughout. Hardwood floors flow seamlessly from the spacious living room into the
kitchen, creating a warm and inviting space for gatherings. The oversized primary bedroom is a true retreat, boasting three closets and a cozy window seat. Upstairs, you’ll find two generously sized bedrooms with window seats, sharing a full bath, all drenched in natural light.
Downstairs, enjoy a full finished basement with a bonus room—perfect for a guest bedroom, office, or gym—and tons of storage throughout. Step outside to your extended outdoor living space, featuring a full-house deck, partially covered with skylights and a ceiling fan—ideal for entertaining year-round. The lush, mature landscaping, koi pond, rock garden, and paved yard from front to back complete the serene setting. Private driveway fits up to 3 cars. This home truly has it all—and it won’t last long! Don’t miss your chance to own this unique gem in Lindenhurst Village.
Sold for $729,000
$729,000
681 N Clinton Avenue, Lindenhurst, NY 11757
3beds
1,507sqft
Single Family Residence, Residential
Built in 1957
7,500 Square Feet Lot
$761,200 Zestimate®
$484/sqft
$3,787 Estimated rent
Home value
$761,200
$685,000 - $845,000
$3,787/mo
Zestimate® history
Owner options
List your home for rent
$3,787/mo
Rent Zestimate®
Find your next renter with Zillow Rental Manager. Plus, with online applications, you can quickly screen prospective tenants – for free.
$3,787/mo
Rent Zestimate®
Refinance and save
$5,297/mo
Est. payment
Refinancing to a lower rate could help reduce your monthly payments and save thousands over the life of the loan.
$5,297/mo
Est. payment
Explore your selling options
Work with a Zillow partner agent
Leverage their expertise and Zillow's premium Showcase listings to get your home seen by more buyers.
Get startedList with your own agent
Get your home in front of millions of buyers by listing it on Zillow.
Learn how to do itSell it yourself
Take full control of how buyers see your home on Zillow by listing For Sale by Owner (FSBO).
List your homeWhat's special
Koi pondRock gardenBonus roomFull-house deckGenerously sized bedroomsRecessed lightingExtended outdoor living space
Zillow last checked:
Listing updated:
Listed by:
Derek J. Greene 860-560-1006,
Greene Realty Group 860-560-1006
Bought with:
Frank Monforte Jr, 10401366023
Bon Anno Realty ERA Powered
Source: OneKey® MLS as distributed by MLS GRID,MLS#: 924184
Facts & features
Interior
Bedrooms & bathrooms
- Bedrooms: 3
- Bathrooms: 2
- Full bathrooms: 2
Bedroom 1
- Description: Oversized master bedroom on main floor with bay window, window seat and 3 closets with custom built ins.
- Level: First
Bedroom 2
- Description: oversized second suite bedroom with built in window seat storage new carpet tons on windows
- Level: Second
Bedroom 3
- Description: oversized bedroom with built in window seat storage new carpet and tons of windows
- Level: Second
Bathroom 1
- Description: Jacuzzi tub custom vanity renovated bath
- Level: First
Bathroom 2
- Description: renovated bath with linen and shower stall
- Level: Second
Bonus room
- Description: Room in basement with window, closet, carpet. Can be office or additional bedroom
- Level: Basement
Bonus room
- Description: Oversized finished basement with built in benches with storage, carpeted with drop tile ceiling and recessed lighting. Great for media room / playroom.
- Level: Basement
Family room
- Description: Family room opens up to kitchen, hard wood floors flowing from family room to kitchen
- Level: First
Kitchen
- Description: Renovated kitchen stainless steel appliances, gas oven / stove top, oversized island with tons of cabinetry, stone fireplace wall with custom cabinets, floating wine bar, granite counters with solid wood cabinetry built in lighting over looking deck.
- Level: First
Laundry
- Description: Large room with washer and gas dryer included, tons of shelving for storage, with brand new hot water heater
- Level: Basement
Heating
- Baseboard, Hot Water
Cooling
- Wall/Window Unit(s)
Appliances
- Included: Convection Oven, Cooktop, Dishwasher, Dryer, Exhaust Fan, Freezer, Gas Cooktop, Gas Oven, Gas Range, Microwave, Refrigerator, Stainless Steel Appliance(s), Gas Water Heater
- Laundry: Washer/Dryer Hookup, Gas Dryer Hookup, In Basement, Laundry Room, Washer Hookup
Features
- First Floor Bedroom, First Floor Full Bath, Built-in Features, Ceiling Fan(s), Chandelier, Chefs Kitchen, Crown Molding, Eat-in Kitchen, Granite Counters, High Speed Internet, His and Hers Closets, Kitchen Island, Open Floorplan, Recessed Lighting, Soaking Tub, Storage
- Flooring: Carpet, Hardwood, Tile
- Windows: Bay Window(s), Blinds, Casement, Double Pane Windows, Insulated Windows, Oversized Windows, Screens, Wood Frames
- Basement: Finished,Full,See Remarks,Storage Space
- Attic: Partial
- Number of fireplaces: 1
- Fireplace features: Family Room, Wood Burning
Interior area
- Total structure area: 1,507
- Total interior livable area: 1,507 sqft
Property
Parking
- Total spaces: 3
- Parking features: Driveway, Oversized
- Garage spaces: 1
- Has uncovered spaces: Yes
Features
- Levels: Tri-Level
- Patio & porch: Covered, Deck
- Exterior features: Awning(s), Lighting, Mailbox, Rain Gutters
- Fencing: Back Yard,Vinyl,Wood
Lot
- Size: 7,500 Square Feet
- Features: Back Yard, Front Yard, Garden, Landscaped, Level, Paved, Sprinklers In Front, Sprinklers In Rear
Details
- Parcel number: 0103003000100062000
- Special conditions: None
- Other equipment: Dehumidifier, Lawn Maintenance Equipment
Construction
Type & style
- Home type: SingleFamily
- Architectural style: Exp Cape
- Property subtype: Single Family Residence, Residential
Materials
- Vinyl Siding
- Foundation: Raised
Condition
- Year built: 1957
Utilities & green energy
- Sewer: Public Sewer
- Water: Public
- Utilities for property: Cable Available, Electricity Connected, Natural Gas Connected, Sewer Connected, Trash Collection Public, Water Connected
Community & HOA
HOA
- Has HOA: No
Location
- Region: Lindenhurst
Financial & listing details
- Price per square foot: $484/sqft
- Tax assessed value: $3,320
- Annual tax amount: $12,034
- Date on market: 10/16/2025
- Cumulative days on market: 13 days
- Listing agreement: Exclusive Agency
- Electric utility on property: Yes
Price history
| Date | Event | Price |
|---|---|---|
| 1/27/2026 | Sold | $729,000+7.4%$484/sqft |
Source:  OneKey® MLS as distributed by MLS GRID #924184 Report a problem OneKey® MLS as distributed by MLS GRID #924184 Report a problem | ||
| 10/29/2025 | Pending sale | $679,000$451/sqft |
Source: OneKey® MLS as distributed by MLS GRID #924184 Report a problem | ||
| 10/16/2025 | Listed for sale | $679,000$451/sqft |
Source: OneKey® MLS as distributed by MLS GRID #924184 Report a problem | ||
Public tax history
| Year | Property taxes | Tax assessment |
|---|---|---|
| 2025 | -- | $3,320 |
| 2024 | -- | $3,320 |
| 2023 | -- | $3,320 |
| 2022 | -- | $3,320 |
| 2021 | -- | $3,320 |
| 2020 | -- | $3,320 |
| 2019 | -- | $3,320 |
| 2018 | -- | $3,320 |
| 2017 | $10,043 | $3,320 |
| 2016 | -- | $3,320 |
| 2015 | -- | $3,320 |
| 2014 | -- | $3,320 |
| 2013 | -- | $3,320 |
| 2012 | -- | $3,320 |
| 2011 | -- | $3,320 |
| 2010 | -- | $3,320 |
| 2009 | -- | $3,320 |
| 2008 | -- | $3,320 |
| 2007 | $6,602 +20.1% | $3,320 |
| 2005 | $5,499 +9.9% | $3,320 |
| 2004 | $5,001 +5.9% | $3,320 |
| 2003 | $4,725 +3.6% | $3,320 |
| 2002 | $4,559 | $3,320 |
| 2001 | -- | $3,320 |
| 2000 | $4,555 | $3,320 |
Find assessor info on the county website
Neighborhood: 11757
Nearby homes
- $704,200-- bd-- ba-- sqft669 N Clinton Ave, Lindenhurst, NY 11757Off Market
- $678,300-- bd-- ba-- sqft691 N Clinton Ave, Lindenhurst, NY 11757Off Market
- $635,4003 bd1 ba-- sqft670 N Broome Ave, Lindenhurst, NY 11757Off Market
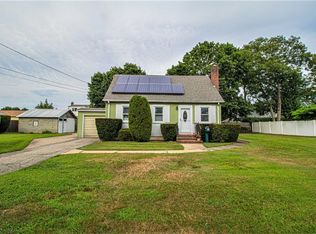
- $659,0004 bd2 ba2.3k sqft668 N Broome Ave, Lindenhurst, NY 11757Off Market
- $636,500-- bd-- ba-- sqft657 N Clinton Ave, Lindenhurst, NY 11757Off Market
- $576,300-- bd-- ba-- sqft680 N Clinton Ave, Lindenhurst, NY 11757Off Market
- $471,8003 bd1 ba-- sqft694 N Broome Ave, Lindenhurst, NY 11757Off Market
- $583,700-- bd-- ba-- sqft697 N Clinton Ave, Lindenhurst, NY 11757Off Market
Nearby schools
GreatSchools rating
- 3/10Daniel Street SchoolGrades: K-5Distance: 0.5 mi
- 5/10Lindenhurst Middle SchoolGrades: 6-8Distance: 1.1 mi
- 6/10Lindenhurst Senior High SchoolGrades: 9-12Distance: 0.6 mi
Schools provided by the listing agent
- Elementary: Daniel Street School
- Middle: Lindenhurst Middle School
- High: Lindenhurst Senior High School
Source: OneKey® MLS as distributed by MLS GRID. This data may not be complete. We recommend contacting the local school district to confirm school assignments for this home.
Get a cash offer in 3 minutes
Find out how much your home could sell for in as little as 3 minutes with a no-obligation cash offer.
Estimated market value
$761,200
Get a cash offer in 3 minutes
Find out how much your home could sell for in as little as 3 minutes with a no-obligation cash offer.
Estimated market value
$761,200
- New York
- Suffolk County
- Lindenhurst
- 11757
- 681 N Clinton Avenue
