''MOTIVATED SELLER — YOUR CHANCE TO OWN A BEACH HOME WITH EVERY UPGRADE! This beachside 3 bedroom/3 full bathroom pool home is every bit as stunning as it is functional. CHECK OUT THE LUXURY DESIGNED FLORIDA ROOM! Completely transformed inside and out, this property blends modern coastal style with thoughtful upgrades at every turn. Perched high and dry on a natural dune more than 15 feet tall, it offers both peace of mind and undeniable curb appeal.
The landscaping is impeccable, framed by beautiful palm trees in the front yard. A widened paver driveway provides plenty of parking, perfect for hosting gatherings, because everyone will know this is the coolest beachside home around.
Step inside to tall ceilings, abundant natural light, and an open concept split floor plan that flows effortlessly. The fully updated chef's kitchen features a striking center island, gorgeous granite stone countertops, and classic shaker style cabinetry, perfect for entertaining or everyday .. CON'T . cooking. Impact windows, upgraded electrical and HVAC with a smart thermostat, tankless water heater, and an oversized two-car garage with resurfaced floor and new motor make this home truly move in ready. A newer roof, fresh landscaping with irrigation, a newly painted exterior, and a new pool pump add to the extensive list of updates.
The primary suite delivers a spa like retreat with tranquil stone accent walls and a Jacuzzi spa tub paired with a rainfall shower head and skylight, an experience unlike any other. A private door leads directly to the Florida room, while a second guest bedroom features sliders to the same space.
Both guest bathrooms have been stunningly updated with dual vanities, Bluetooth speakers, and every finish reflects impeccable quality inside and out.
The Florida room itself is a showstopper and I can assure you have never seen another quite like this one; with two skylights and three floor-to-ceiling impact glass sliders that open to a light-filled, zoned A/C space for year-round enjoyment. Two additional sliders lead seamlessly to the screened pool enclosure, creating the ultimate indoor-outdoor living experience.
With no HOA, not in a flood zone, and just seconds from the beach, river access, parks, shopping, and restaurants, this home offers unmatched convenience paired with refined coastal design. Every detail has been executed with care, making this a rare opportunity in one of the area's most sought-after locations.
Closed
$435,000
681 N Halifax Dr, Ormond Beach, FL 32176
3beds
2,284sqft
Single Family Residence, Residential
Built in 1960
0.27 Acres Lot
$433,400 Zestimate®
$190/sqft
$4,600 Estimated rent
Home value
$433,400
$394,000 - $477,000
$4,600/mo
Zestimate® history
Owner options
List your home for rent
$4,600/mo
Rent Zestimate®
Find your next renter with Zillow Rental Manager. Plus, with online applications, you can quickly screen prospective tenants – for free.
$4,600/mo
Rent Zestimate®
Refinance and save
$2,998/mo
Est. payment
Refinancing to a lower rate could help reduce your monthly payments and save thousands over the life of the loan.
$2,998/mo
Est. payment
Explore your selling options
Work with a Zillow partner agent
Leverage their expertise and Zillow's premium Showcase listings to get your home seen by more buyers.
Get startedList with your own agent
Get your home in front of millions of buyers by listing it on Zillow.
Learn how to do itSell it yourself
Take full control of how buyers see your home on Zillow by listing For Sale by Owner (FSBO).
List your homeWhat's special
Screened pool enclosurePool homeModern coastal styleCenter islandPalm treesGranite stone countertopsAbundant natural light
Zillow last checked:
Listing updated:
Listed by:
Mike Bretzel 386-631-5757,
Keller Williams Realty Florida Partners
Bought with:
Debbie Weller, 3121834
EXP Realty LLC
Source: DBAMLS,MLS#: 1217375
Facts & features
Interior
Bedrooms & bathrooms
- Bedrooms: 3
- Bathrooms: 3
- Full bathrooms: 3
Bedroom 1
- Level: Main
- Area: 308 Square Feet
- Dimensions: 11.00 x 28.00
Bedroom 2
- Level: Main
- Area: 165 Square Feet
- Dimensions: 11.00 x 15.00
Bedroom 3
- Level: Main
- Area: 132 Square Feet
- Dimensions: 11.00 x 12.00
Florida room
- Level: Main
- Area: 390 Square Feet
- Dimensions: 15.00 x 26.00
Great room
- Level: Main
- Area: 650 Square Feet
- Dimensions: 25.00 x 26.00
Kitchen
- Level: Main
- Area: 108 Square Feet
- Dimensions: 9.00 x 12.00
Other
- Description: Oversized Garage
- Level: Main
- Area: 475 Square Feet
- Dimensions: 19.00 x 25.00
Heating
- Central
Cooling
- Central Air
Appliances
- Included: Washer, Tankless Water Heater, Refrigerator, Microwave, Electric Range, Dryer, Double Oven, Dishwasher
- Laundry: In Garage
Features
- Ceiling Fan(s), Kitchen Island, Open Floorplan, Primary Bathroom - Tub with Shower, Smart Home, Smart Thermostat, Split Bedrooms, Vaulted Ceiling(s), Other
- Flooring: Marble, Stone
- Doors: Impact Windows
- Windows: Skylight(s)
Interior area
- Total structure area: 2,804
- Total interior livable area: 2,284 sqft
Property
Parking
- Total spaces: 2
- Parking features: Additional Parking, Garage, Garage Door Opener, RV Access/Parking
- Garage spaces: 2
Features
- Levels: One
- Stories: 1
- Patio & porch: Covered, Front Porch, Rear Porch, Screened
- Exterior features: Other
- Pool features: In Ground, Screen Enclosure
- Spa features: Bath
- Fencing: Back Yard,Vinyl
- Has view: Yes
- View description: Pool
Lot
- Size: 0.27 Acres
- Dimensions: 80 ft x 150 ft
- Features: Sprinklers In Front, Sprinklers In Rear
Details
- Parcel number: 421007000230
Construction
Type & style
- Home type: SingleFamily
- Architectural style: Ranch,Traditional,Mid-Century Modern
- Property subtype: Single Family Residence, Residential
Materials
- Block
- Foundation: Slab
- Roof: Other
Condition
- New construction: No
- Year built: 1960
Utilities & green energy
- Sewer: Public Sewer
- Water: Public
- Utilities for property: Electricity Connected, Sewer Connected, Water Connected
Community & HOA
Community
- Security: Closed Circuit Camera(s), Security System Owned, Smoke Detector(s)
- Subdivision: Ocean Terrace
HOA
- Has HOA: No
Location
- Region: Ormond Beach
Financial & listing details
- Price per square foot: $190/sqft
- Tax assessed value: $332,069
- Annual tax amount: $3,447
- Date on market: 10/10/2025
- Listing terms: Cash,Conventional,FHA,VA Loan
- Electric utility on property: Yes
Price history
| Date | Event | Price |
|---|---|---|
| 12/3/2025 | Sold | $435,000-8.4%$190/sqft |
Source:  DBAMLS #1217375 Report a problem DBAMLS #1217375 Report a problem | ||
| 11/1/2025 | Pending sale | $475,000$208/sqft |
Source: DBAMLS #1217375 Report a problem | ||
| 10/10/2025 | Listed for sale | $475,000$208/sqft |
Source: DBAMLS #1217375 Report a problem | ||
| 9/21/2025 | Pending sale | $475,000$208/sqft |
Source: DBAMLS #1217375 Report a problem | ||
| 9/2/2025 | Price change | $475,000-8.7%$208/sqft |
Source: DBAMLS #1217375 Report a problem | ||
| 8/31/2025 | Listed for sale | $520,000-3.7%$228/sqft |
Source: DBAMLS #1217375 Report a problem | ||
| 8/1/2025 | Listing removed | $540,000$236/sqft |
Source: DBAMLS #1208063 Report a problem | ||
| 6/15/2025 | Price change | $540,000-9.2%$236/sqft |
Source: DBAMLS #1208063 Report a problem | ||
| 6/2/2025 | Price change | $595,000-3.9%$261/sqft |
Source: DBAMLS #1208063 Report a problem | ||
| 3/30/2025 | Price change | $619,400-4%$271/sqft |
Source: DBAMLS #1208063 Report a problem | ||
| 2/28/2025 | Price change | $645,000-6.5%$282/sqft |
Source: DBAMLS #1208063 Report a problem | ||
| 2/18/2025 | Price change | $690,000-0.7%$302/sqft |
Source: DBAMLS #1208063 Report a problem | ||
| 1/17/2025 | Listed for sale | $695,000+395.4%$304/sqft |
Source: DBAMLS #1208063 Report a problem | ||
| 9/28/2016 | Sold | $140,300+41.7%$61/sqft |
Source: DBAMLS #1018820 Report a problem | ||
| 7/28/2016 | Listed for sale | $99,000-50.5%$43/sqft |
Source: RE/MAX Property Centre #1018820 Report a problem | ||
| 2/10/2005 | Sold | $200,000$88/sqft |
Source: Public Record Report a problem | ||
Public tax history
| Year | Property taxes | Tax assessment |
|---|---|---|
| 2025 | $3,592 +4.2% | $261,906 +2.9% |
| 2024 | $3,447 +2.8% | $254,525 +3% |
| 2023 | $3,354 +3.2% | $247,112 +3% |
| 2022 | $3,249 | $239,915 +3% |
| 2021 | -- | $232,927 +0.5% |
| 2020 | $4,079 | $231,714 +4.1% |
| 2019 | $4,079 +3.2% | $222,557 +7.7% |
| 2018 | $3,951 +4.8% | $206,737 +2.1% |
| 2017 | $3,771 +22.8% | $202,477 +6% |
| 2016 | $3,071 -18.8% | $191,083 +45.3% |
| 2015 | $3,782 +105.1% | $131,496 +0.8% |
| 2014 | $1,844 | $130,452 +1.5% |
| 2013 | -- | $128,524 +1.7% |
| 2012 | -- | $126,376 0% |
| 2011 | -- | $126,401 -5.1% |
| 2010 | -- | $133,168 -18.7% |
| 2009 | -- | $163,760 -27.4% |
| 2007 | -- | $225,458 -8.9% |
| 2006 | -- | $247,540 +143.6% |
| 2005 | -- | $101,634 +3% |
| 2004 | -- | $98,674 +1.9% |
| 2003 | -- | $96,834 +2.4% |
| 2002 | -- | $94,564 +1.6% |
| 2001 | -- | $93,075 +3% |
| 2000 | -- | $90,365 |
Find assessor info on the county website
Neighborhood: 32176
Nearby homes
- $692,6004 bd3 ba3.7k sqft689 N Halifax Dr, Ormond Beach, FL 32176Off Market

- $530,8004 bd3 ba2.3k sqft669 N Halifax Dr, Ormond Beach, FL 32176Off Market
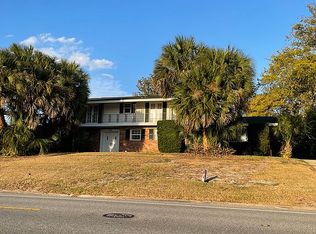
- $500,9003 bd3 ba2.6k sqft96 Ocean Ter, Ormond Beach, FL 32176Off Market

- $463,3003 bd2 ba1.7k sqft99 Royal Dunes Blvd, Ormond Beach, FL 32176Off Market
- $385,0005 bd3 ba2.3k sqft659 N Halifax Dr, Ormond Beach, FL 32176Sold
- $543,6004 bd2 ba1.7k sqft58 Ocean Ter W, Ormond Beach, FL 32176Off Market
- $430,2004 bd2 ba1.7k sqft58 Ocean Ter, Ormond Beach, FL 32176Off Market
- $415,1002 bd2 ba1.3k sqft104 Ocean Ter, Ormond Beach, FL 32176Off Market
Nearby schools
GreatSchools rating
- 6/10Beachside Elementary SchoolGrades: PK-5Distance: 1.6 mi
- 5/10Ormond Beach Middle SchoolGrades: 6-8Distance: 1 mi
- 7/10Seabreeze High SchoolGrades: 9-12Distance: 3.1 mi
Get a cash offer in 3 minutes
Find out how much your home could sell for in as little as 3 minutes with a no-obligation cash offer.
Estimated market value
$433,400
Get a cash offer in 3 minutes
Find out how much your home could sell for in as little as 3 minutes with a no-obligation cash offer.
Estimated market value
$433,400
- Florida
- Volusia County
- Ormond Beach
- 32176
- 681 N Halifax Dr
Nearby cities
Nearby neighborhoods
Nearby zip codes
Other Ormond Beach Topics
