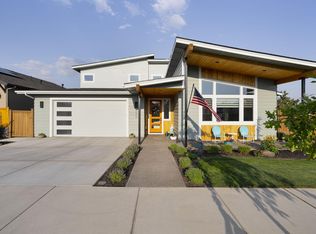
Welcome to this thoughtfully crafted single-family home! Built with distinction and quality craftsmanship from JD Neel Construction INC. The main house offers 1,414 square feet of inviting livable space. Every design detail has been artfully selected, from the fireplace in the charming living room to the well-equipped gourmet kitchen featuring a center island and stainless steel appliances. The bright, three spacious bedrooms provide ample space for comfort and well-being, while two full bathrooms boast designer fixtures and stylish finishes. In addition to these great features, this home also comes with a magnificent (ADU) above the garage. Boasting 698 square feet of living space, the ADU consists of a generous-sized one-bedroom and one bathroom, with access to its own private deck to take in the mountain views. Don't miss out on this incredible opportunity.
Closed
$799,900
681 NW 13th St, Redmond, OR 97756
4beds
3baths
2,112sqft
Single Family Residence
Built in 2023
7,840.8 Square Feet Lot
$744,300 Zestimate®
$379/sqft
$3,135 Estimated rent
Home value
$744,300
$707,000 - $782,000
$3,135/mo
Zestimate® history
Owner options
List your home for rent
$3,135/mo
Rent Zestimate®
Find your next renter with Zillow Rental Manager. Plus, with online applications, you can quickly screen prospective tenants – for free.
$3,135/mo
Rent Zestimate®
Refinance and save
$4,749/mo
Est. payment
Refinancing to a lower rate could help reduce your monthly payments and save thousands over the life of the loan.
$4,749/mo
Est. payment
Explore your selling options
Work with a Zillow partner agent
Leverage their expertise and Zillow's premium Showcase listings to get your home seen by more buyers.
Get startedList with your own agent
Get your home in front of millions of buyers by listing it on Zillow.
Learn how to do itSell it yourself
Take full control of how buyers see your home on Zillow by listing For Sale by Owner (FSBO).
List your homeWhat's special
Zillow last checked:
Listing updated:
Listed by:
Harcourts The Garner Group Real Estate 541-383-4360
Bought with:
Harcourts The Garner Group Real Estate
Source: Oregon Datashare,MLS#: 220158908
Facts & features
Interior
Bedrooms & bathrooms
- Bedrooms: 4
- Bathrooms: 3
Heating
- Ductless, Electric, Natural Gas
Cooling
- Ductless, ENERGY STAR Qualified Equipment, Heat Pump
Appliances
- Included: Instant Hot Water, Dishwasher, Disposal, Microwave, Range, Water Heater
Features
- Ceiling Fan(s), Double Vanity, Enclosed Toilet(s), Kitchen Island, Open Floorplan, Pantry, Primary Downstairs, Shower/Tub Combo, Smart Thermostat, Solid Surface Counters, Tile Shower, Walk-In Closet(s), WaterSense Fixture(s)
- Flooring: Carpet, Tile, Vinyl
- Windows: Double Pane Windows, ENERGY STAR Qualified Windows, Vinyl Frames
- Has fireplace: Yes
- Fireplace features: Gas, Great Room
- Common walls with other units/homes: No Common Walls
Interior area
- Total structure area: 1,414
- Total interior livable area: 2,112 sqft
Property
Parking
- Total spaces: 2
- Parking features: Attached, Driveway, Garage Door Opener
- Attached garage spaces: 2
- Has uncovered spaces: Yes
Features
- Levels: Two
- Stories: 2
- Patio & porch: Deck, Patio
- Has view: Yes
- View description: Mountain(s)
Lot
- Size: 7,840 sqft
- Features: Landscaped, Sprinkler Timer(s), Sprinklers In Front
Details
- Parcel number: 282779
- Zoning description: R2
- Special conditions: Standard
Construction
Type & style
- Home type: SingleFamily
- Architectural style: Craftsman
- Property subtype: Single Family Residence
Materials
- Double Wall/Staggered Stud, Frame
- Foundation: Stemwall
- Roof: Composition
Condition
- New construction: Yes
- Year built: 2023
Details
- Builder name: JD Neel Construction, LLC
Utilities & green energy
- Sewer: Public Sewer
- Water: Public
- Utilities for property: Natural Gas Available
Community & neighborhood
Security
- Security features: Carbon Monoxide Detector(s), Smoke Detector(s)
Community
- Community features: Short Term Rentals Not Allowed
Location
- Region: Redmond
- Subdivision: Canyon Rim Village
HOA & financial
HOA
- Has HOA: Yes
- HOA fee: $120 annually
- Amenities included: Park, Snow Removal
Other
Other facts
- Listing terms: Cash,Conventional,FHA,VA Loan
- Road surface type: Paved
Price history
| Date | Event | Price |
|---|---|---|
| 11/6/2023 | Sold | $799,900$379/sqft |
Source:  Oregon Datashare #220158908 Report a problem Oregon Datashare #220158908 Report a problem | ||
| 9/18/2023 | Pending sale | $799,900$379/sqft |
Source: Oregon Datashare #220158908 Report a problem | ||
| 8/30/2023 | Price change | $799,900-7%$379/sqft |
Source: Oregon Datashare #220158908 Report a problem | ||
| 2/6/2023 | Listed for sale | $859,900$407/sqft |
Source: Oregon Datashare #220158908 Report a problem | ||
Public tax history
Tax history is unavailable.
Neighborhood: 97756
Nearby schools
GreatSchools rating
- 9/10John Tuck Elementary SchoolGrades: K-5Distance: 0.3 mi
- 4/10Elton Gregory Middle SchoolGrades: 6-8Distance: 1.6 mi
- 4/10Redmond High SchoolGrades: 9-12Distance: 0.9 mi
Schools provided by the listing agent
- Elementary: John Tuck Elem
- Middle: Elton Gregory Middle
- High: Redmond High
Source: Oregon Datashare. This data may not be complete. We recommend contacting the local school district to confirm school assignments for this home.


Get pre-qualified for a loan
At Zillow Home Loans, we can pre-qualify you in as little as 5 minutes with no impact to your credit score.An equal housing lender. NMLS #10287.
Sell for more on Zillow
Get a Zillow Showcase℠ listing at no additional cost and you could sell for .
$744,300
2% more
+$14,886
With Zillow Showcase(estimated)
$759,186
- Oregon
- Deschutes County
- Redmond
- 97756
- 681 NW 13th St
Nearby cities
Nearby zip codes
Other Redmond Topics
