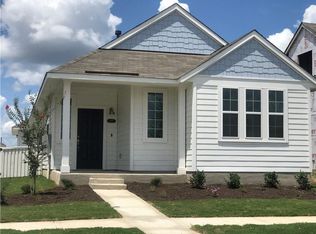
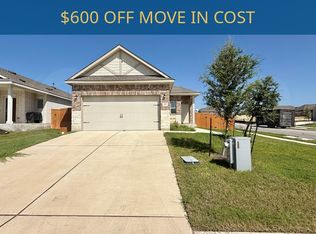
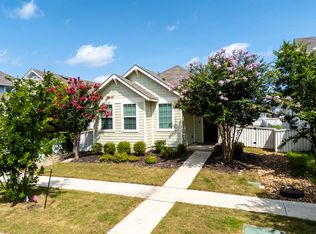
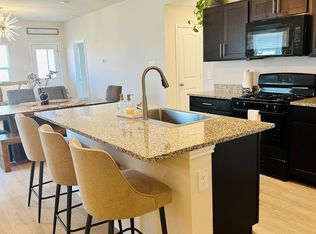
Welcome to this beautifully designed 3-bedroom, 2-bathroom home featuring an inviting open-concept floor plan and impressive 10-foot ceilings throughout the main living areas, creating a bright, spacious, and airy atmosphere. Expansive windows fill the home with abundant natural light, enhancing the warm and welcoming feel of every room. The kitchen flows seamlessly into the dining and living areas, making it ideal for both everyday living and entertaining family and friends. The generously sized primary suite offers a relaxing retreat, complete with elegant French doors, dual vanities, and an extended walk-in shower designed for both comfort and convenience. Two additional bedrooms provide flexibility for family, guests, a home office, or a hobby room. Located in the highly sought-after Crosswinds master-planned community in Kyle, residents enjoy access to the outstanding Amenity Center, featuring a resort-style swimming pool, splash pad, playground, basketball and pickleball courts, picnic and grilling areas, a dog park, and miles of scenic walking and biking trails surrounded by more than 130 acres of parks and open green space. With convenient access to I-35, shopping, dining, schools, and a short commute to Austin, Crosswinds offers the perfect balance of small-town charm and modern convenience.
House for rent
Single family residence
Available now
Small dogs OK
Air conditioner, central air
Hookups laundry
Attached garage parking
What's special
Picnic and grilling areasSplash padResort-style swimming poolBasketball and pickleball courtsInviting open-concept floor planDog parkDual vanities
- 2 days |
- -- |
- -- |
Zillow last checked:
Listing updated:
Travel times
Facts & features
Interior
Bedrooms & bathrooms
- Bedrooms: 3
- Bathrooms: 2
- Full bathrooms: 2
Cooling
- Air Conditioner, Central Air
Appliances
- Included: Microwave Oven, Oven, Refrigerator
- Laundry: Hookups
Features
- Flooring: Carpet, Tile
Interior area
- Total interior livable area: 1,252 sqft
Property
Parking
- Parking features: Attached, Garage
- Has attached garage: Yes
- Details: Contact manager
Details
- Additional structures: Garage(s)
- Parcel number: 112212000K007002
Construction
Type & style
- Home type: SingleFamily
- Property subtype: Single Family Residence
Community & HOA
Location
- Region: Kyle
Financial & listing details
- Lease term: 1 Year
Nearby apartments for rent


Price history
| Date | Event | Price |
|---|---|---|
| 9/25/2026 | Listed for rent | $1,850$1/sqft |
Source: Zillow Rentals Report a problem | ||
| 9/25/2026 | Listing removed | $1,850$1/sqft |
Source: Zillow Rentals Report a problem | ||
| 9/14/2026 | Price change | $1,850-2.1%$1/sqft |
Source: Zillow Rentals Report a problem | ||
| 9/1/2026 | Listed for rent | $1,890$2/sqft |
Source: Zillow Rentals Report a problem | ||
| 9/1/2026 | Listing removed | $1,890$2/sqft |
Source: Zillow Rentals Report a problem | ||
| 8/24/2026 | Listed for rent | $1,890$2/sqft |
Source: Zillow Rentals Report a problem | ||
| 8/24/2026 | Listing removed | $1,890$2/sqft |
Source: Unlock MLS #4084522 Report a problem | ||
| 8/4/2026 | Price change | $1,890-3.1%$2/sqft |
Source: Unlock MLS #4084522 Report a problem | ||
| 7/17/2026 | Listed for rent | $1,950+12.7%$2/sqft |
Source: Unlock MLS #4084522 Report a problem | ||
| 5/8/2020 | Listing removed | $1,730$1/sqft |
Source: JBGoodwin REALTORS WL #3492841 Report a problem | ||
| 2/24/2020 | Listed for rent | $1,730$1/sqft |
Source: JBGoodwin REALTORS WL #3492841 Report a problem | ||