Skip main navigation
Off market
  • $721,900

    681 Neponset St, Norwood, MA 02062

    3beds
    1,352sqft
    Single Family Residence
    Built in 1948
    9,972 Square Feet Lot
    $721,900 Zestimate®
    $534/sqft
    $3,728 Estimated rent

    Home value

    $721,900

    $679,000 - $772,000

    $3,728/mo

    Zestimate® history
    Loading
    Loading...

    Owner options

    List your home for rent

    $3,728/mo

    Rent Zestimate®

    Find your next renter with Zillow Rental Manager. Plus, with online applications, you can quickly screen prospective tenants – for free.

    Learn more

    $3,728/mo

    Rent Zestimate®

    Refinance and save

    $4,536/mo

    Est. payment

    Refinancing to a lower rate could help reduce your monthly payments and save thousands over the life of the loan.

    See today's rates

    $4,536/mo

    Est. payment

    Explore your selling options

    Work with a Zillow partner agent

    Leverage their expertise and Zillow's premium Showcase listings to get your home seen by more buyers.

    Get started

    List with your own agent

    Get your home in front of millions of buyers by listing it on Zillow.

    Learn how to do it

    Sell it yourself

    Take full control of how buyers see your home on Zillow by listing For Sale by Owner (FSBO).

    List your home

    What's special

    Private backyardLocated close to shoppingTwo-car garageNewer tileBuilt-in china cabinet

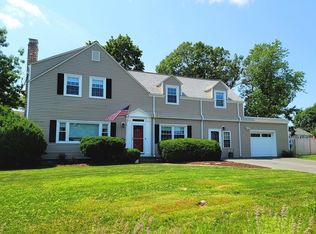
    If you are looking for a home with charm and great access to the highway, look no further. This 3 bedroom, 1.5 bath house has been lived in and loved by the same family since 1978. This property is situated on a corner lot near the award-winning National Blue Ribbon Prescott Elementary School and is conveniently located with immediate access to both Rt 95 and Rt 1. Also located close to shopping and the center of town, makes this home perfect for anyone who commutes into the city or works from home. Other attributes include newer tile in the kitchen, hard wood flooring throughout most of the house, a fenced, private backyard, and a two-car garage. Other charming accents such as a built-in china cabinet and curved entryways add to the warmth of this home. This property has great potential to be the perfect home - don't miss the opportunity to make it yours!

    This property is off market, which means it's not currently listed for sale or rent on Zillow. This may be different from what's available on other websites or public sources.

    Zillow last checked:

    Listing updated:

    Listed by:

    Paul Ryan 781-727-5321,

    Conway - West Roxbury 617-469-9200

    Bought with:

    Chris Yang

    Keller Williams Realty Boston South West

    Source: MLS PIN,MLS#: 73114689

    Facts & features

    Interior

    Bedrooms & bathrooms
    • Bedrooms: 3
    • Bathrooms: 2
    • Full bathrooms: 1
    • 1/2 bathrooms: 1
    Primary bedroom
    • Features: Ceiling Fan(s), Closet, Flooring - Hardwood
    • Level: Second
    • Area: 180
    • Dimensions: 18 x 10
    Bedroom 2
    • Features: Closet, Flooring - Wall to Wall Carpet
    • Level: Second
    • Area: 120
    • Dimensions: 12 x 10
    Bedroom 3
    • Features: Closet, Flooring - Wall to Wall Carpet
    • Level: Second
    • Area: 96
    • Dimensions: 12 x 8
    Primary bathroom
    • Features: No
    Bathroom 1
    • Features: Bathroom - Half, Flooring - Stone/Ceramic Tile
    • Level: First
    Bathroom 2
    • Features: Bathroom - Tiled With Tub & Shower, Flooring - Stone/Ceramic Tile
    • Level: Second
    Dining room
    • Features: Flooring - Wood
    • Level: First
    • Area: 110
    • Dimensions: 11 x 10
    Kitchen
    • Features: Flooring - Stone/Ceramic Tile
    • Level: First
    • Area: 160
    • Dimensions: 16 x 10
    Living room
    • Features: Flooring - Wood
    • Level: First
    • Area: 180
    • Dimensions: 18 x 10
    Heating
    • Baseboard, Oil
    Cooling
    • Window Unit(s)
    Appliances
    • Included: Water Heater, Range, Dishwasher, Disposal, Refrigerator, Washer, Dryer
    • Laundry: In Basement, Electric Dryer Hookup, Washer Hookup
    Features
    • Ceiling Fan(s), Sun Room, Internet Available - Broadband
    • Flooring: Wood, Tile, Carpet, Laminate
    • Windows: Insulated Windows
    • Basement: Full,Partially Finished
    • Number of fireplaces: 2
    • Fireplace features: Living Room
    Interior area
    • Total structure area: 1,352
    • Total interior livable area: 1,352 sqft

    Property

    Parking
    • Total spaces: 4
    • Parking features: Attached, Paved Drive, Off Street
    • Attached garage spaces: 2
    • Uncovered spaces: 2
    Accessibility
    • Accessibility features: No
    Features
    • Exterior features: Rain Gutters, Fenced Yard
    • Fencing: Fenced/Enclosed,Fenced
    Lot
    • Size: 9,972 Square Feet
    • Features: Corner Lot
    Details
    • Parcel number: M:00018 B:00001 L:00033,161968
    • Zoning: Single Res

    Construction

    Type & style
    • Home type: SingleFamily
    • Architectural style: Colonial
    • Property subtype: Single Family Residence
    Materials
    • Frame
    • Foundation: Concrete Perimeter
    • Roof: Shingle
    Condition
    • Year built: 1948

    Utilities & green energy

    • Electric: 100 Amp Service
    • Sewer: Public Sewer
    • Water: Public
    • Utilities for property: for Electric Oven, for Electric Dryer, Washer Hookup

    Community & HOA

    Community
    • Features: Public Transportation, Shopping, Pool, Tennis Court(s), Park, Golf, Medical Facility, Laundromat, Conservation Area, Highway Access, House of Worship, Public School, T-Station
    HOA
    • Has HOA: No
    Location
    • Region: Norwood

    Financial & listing details

    • Price per square foot: $534/sqft
    • Tax assessed value: $520,000
    • Annual tax amount: $5,366
    • Date on market: 12/26/2025
    • Listing terms: Contract

    Price history

    DateEventPrice
    7/6/2023Sold$570,000+3.6%$422/sqft
    Source: MLS PIN #73114689 Report a problem
    6/8/2023Contingent$550,000$407/sqft
    Source: MLS PIN #73114689 Report a problem
    5/22/2023Listed for sale$550,000$407/sqft
    Source: MLS PIN #73114689 Report a problem

    Public tax history

    YearProperty taxesTax assessment
    2025$6,218 +2.8%$591,100 +2.4%
    2024$6,046 +12.7%$577,500 +11.1%
    2023$5,366 +9%$520,000 +13.5%
    2022$4,925 -0.2%$458,100 +5.3%
    2021$4,935 +2.2%$435,200 +0.5%
    2020$4,830 +11.4%$433,200 +8.8%
    2019$4,335 +3.4%$398,100 +5.3%
    2018$4,194 -0.5%$378,200
    2017$4,217 +5.1%$378,200 +4.9%
    2016$4,011 +1.1%$360,700 +4.3%
    2015$3,967 +2.5%$345,900 +3.5%
    2014$3,869 +4.9%$334,100
    2013$3,688 +4.3%$334,100
    2012$3,535 +10.3%$334,100 +5.3%
    2011$3,206 +6.2%$317,400 -1.9%
    2010$3,020 +6.5%$323,700 -3.5%
    2009$2,837 +9.6%$335,400 +5.3%
    2008$2,589 -2.9%$318,500 -9.9%
    2007$2,665 +2.7%$353,500
    2006$2,595 +33.1%$353,500 +49.9%
    2005$1,950 -14%$235,800
    2004$2,268 +5%$235,800
    2003$2,160 +4.3%$235,800 +44%
    2001$2,071 +13.4%$163,700 +14.3%
    1997$1,827 $143,200
    Find assessor info on the county website

    Neighborhood: 02062

    Nearby schools

    GreatSchools rating
    Schools provided by the listing agent
    • Elementary: Prescott
    • Middle: Coakley
    • High: Norwood High

    Source: MLS PIN. This data may not be complete. We recommend contacting the local school district to confirm school assignments for this home.

    Get a cash offer in 3 minutes
    Find out how much your home could sell for in as little as 3 minutes with a no-obligation cash offer.
    Estimated market value
    $721,900
    Get a cash offer in 3 minutes
    Find out how much your home could sell for in as little as 3 minutes with a no-obligation cash offer.
    Estimated market value
    $721,900