Skip main navigation
Off market
  • $879,000

    681 Nor Oaks Ct, West Chicago, IL 60185

    6beds
    5,189sqft
    SingleFamily
    Built in 1989
    0.55 Acres Lot
    $879,000 Zestimate®
    $169/sqft
    $4,993 Estimated rent

    Home value

    $879,000

    $817,000 - $941,000

    $4,993/mo

    Zestimate® history
    Loading
    Loading...

    Owner options

    List your home for rent

    $4,993/mo

    Rent Zestimate®

    Find your next renter with Zillow Rental Manager. Plus, with online applications, you can quickly screen prospective tenants – for free.

    Learn more

    $4,993/mo

    Rent Zestimate®

    Refinance and save

    $6,236/mo

    Est. payment

    Refinancing to a lower rate could help reduce your monthly payments and save thousands over the life of the loan.

    See today's rates

    $6,236/mo

    Est. payment

    Explore your selling options

    Work with a Zillow partner agent

    Leverage their expertise and Zillow's premium Showcase listings to get your home seen by more buyers.

    Get started

    List with your own agent

    Get your home in front of millions of buyers by listing it on Zillow.

    Learn how to do it

    Sell it yourself

    Take full control of how buyers see your home on Zillow by listing For Sale by Owner (FSBO).

    List your home

    What's special

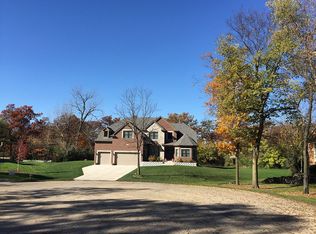
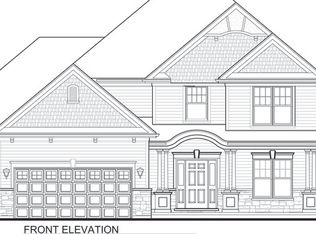
    Space and Elegance Meet in this Exquisite Custom Home. Skillfully Designed, Well Built, Appealing, and Distinctive - This Home on Picturesque Nor Oaks Court will impress. Generously Sized, but Comfortable Home with open floor plan. 2 Master Suites, one on the main floor and one on the 2nd floor, make this perfect for multi-generational living. A grand Welcome invites you to the home from the Front walkway and Covered Entry as you enter the 2 Story Foyer. White Woodwork and built-ins highlight the Formal Dining area with a Tiered Tray Ceiling and Crown Molding. You'll find details such as White Cabinetry, Stainless Appliances, Granite Counters, Walk-in Pantry, Planning Desk area, and Double Oven in the Kitchen. The Bright Sun Room with Large Windows may become your favorite place to unwind - new updated tile flooring recently installed. You'll notice the volume ceiling in the Great Room that opens to the Kitchen and Dinette Areas with Hardwood Floors and a Grand 2 Story Brick Fireplace. The Family Room off the great room has an additional Elegant Fireplace with White Woodwork, Bay Window, and Hardwood Floors. 1st Floor Owners Retreat with Updated Walk-in Steam Dual Head Shower, Travertine Tile, Jetted Tub, and Dual Granite Vanity is a great feature. 4 Additional Bedrooms are included on the 2nd Floor including a 2nd Master Suite with Large Walk-in Closet and Private Bath. Gorgeous Moldings and Vaulted Ceilings throughout. Executive Style Wood Paneled 1st floor Den is perfect when working from Home. Large Main Floor Laundry Room with newer Wood-Grain Tile Flooring has abundant Cabinetry, Counterspace, and a Sink. The Walk-Out Finished Basement with Full Sized Windows has another Large Guest Suite with Private Bath, a Rec Room for Having Fun or Relaxing by the 3rd Fireplace area, and a Generous Unfinished Storage Space. Great Outdoor Spaces too with a generously sized Deck and Fenced Private Yard. Around the Corner to 89 Acre Reed Keppler Park, The ARC Fitness Center, and Turtle Splash Water Park. Minutes to Metra, Wheaton Academy, and Shopping. City Water and Sewer. Dual Zoned HVAC. Plenty of space in the 3+ Car Garage with Concrete Driveway. 1/2 Acre, Cul de Sac Location. 5,189 SF on 1st and 2nd Floors plus additional finished space in the Walk-out Basement. New Roof 2018. You can have it all with Privacy, Space, and Location. Welcome Home!

    This property is off market, which means it's not currently listed for sale or rent on Zillow. This may be different from what's available on other websites or public sources.

    Facts & features

    Interior

    Bedrooms & bathrooms
    • Bedrooms: 6
    • Bathrooms: 5
    • Full bathrooms: 4
    • 1/2 bathrooms: 1
    Heating
    • Forced air, Gas
    Cooling
    • Central
    Appliances
    • Included: Dishwasher, Garbage disposal
    Features
    • Flooring: Tile, Hardwood
    • Basement: Finished, Exterior Access
    • Attic: Dormer
    • Has fireplace: Yes
    Interior area
    • Total interior livable area: 5,189 sqft

    Property

    Parking
    • Total spaces: 3
    • Parking features: Garage - Attached
    Features
    • Exterior features: Brick
    Lot
    • Size: 0.55 Acres
    Details
    • Parcel number: 0403109009

    Construction

    Type & style
    • Home type: SingleFamily
    Materials
    • brick
    • Roof: Asphalt
    Condition
    • Year built: 1989

    Utilities & green energy

    • Sewer: Sewer-Public

    Community & HOA

    Location
    • Region: West Chicago

    Financial & listing details

    • Price per square foot: $169/sqft
    • Tax assessed value: $235,108
    • Annual tax amount: $20,186

    Price history

    DateEventPrice
    5/12/2021Sold$605,000-3.2%$117/sqft
    Source: MRED as distributed by MLS GRID #10947588 Report a problem
    3/13/2021Pending sale$624,900$120/sqft
    Source: Keller Williams #10947588 Report a problem
    3/13/2021Contingent$624,900$120/sqft
    Source: MRED as distributed by MLS GRID #10947588 Report a problem
    12/31/2020Price change$624,900-8.8%$120/sqft
    Source: Keller Williams Premiere Properties #10947588 Report a problem
    2/15/2016Listed for sale$684,900+15.1%$132/sqft
    Source: Carol Stream - WEICHERT, REALTORS - Kingsland Properties #09138804 Report a problem
    5/11/2011Sold$595,000-11.8%$115/sqft
    Source: MRED as distributed by MLS GRID #07736524 Report a problem
    2/23/2011Listed for sale$674,900+26.1%$130/sqft
    Source: Naperville Professionals Inc #07736524 Report a problem
    8/30/2000Sold$535,000$103/sqft
    Source: Public Record Report a problem

    Public tax history

    YearProperty taxesTax assessment
    2024$20,186 +5.3%$235,108 +9.5%
    2023$19,175 +2.7%$214,730 +5.6%
    2022$18,674 +3.7%$203,300 +4.3%
    2021$18,013 +1.9%$194,880 +3.1%
    2020$17,679 -8.1%$188,960 -5.8%
    2019$19,240 +3.9%$200,520 +6%
    2018$18,511 +2.2%$189,170 +5.2%
    2017$18,108 +2.6%$179,750 +7.2%
    2016$17,657 +1.7%$167,600 +8%
    2015$17,355 -1.3%$155,140 -0.5%
    2014$17,579 -1.1%$155,900 -3.5%
    2013$17,769 +3.6%$161,600 -7.9%
    2012$17,149 +2.4%$175,420 -9.5%
    2011$16,751 -10.5%$193,860 -17.6%
    2010$18,712 +3.2%$235,310 -4.4%
    2009$18,128 +0.6%$246,110
    2008$18,017 +6.4%$246,110 +7.2%
    2007$16,937 +6.6%$229,580 +7%
    2006$15,889 +3.4%$214,580 +6.5%
    2005$15,365 +5.4%$201,480 +6.1%
    2004$14,575 +3.9%$189,890 +7%
    2003$14,023 -14.2%$177,460 -9.6%
    2002$16,340 +18.1%$196,210 +7.5%
    2001$13,832 +3.1%$182,540 +5.3%
    2000$13,422 $173,350
    Find assessor info on the county website

    Neighborhood: 60185

    Nearby schools

    GreatSchools rating
    Schools provided by the listing agent
    • Elementary: Wegner Elementary School
    • Middle: Leman Middle School
    • High: Community High School
    • District: 94

    Source: The MLS. This data may not be complete. We recommend contacting the local school district to confirm school assignments for this home.

    Get a cash offer in 3 minutes
    Find out how much your home could sell for in as little as 3 minutes with a no-obligation cash offer.
    Estimated market value
    $879,000
    Get a cash offer in 3 minutes
    Find out how much your home could sell for in as little as 3 minutes with a no-obligation cash offer.
    Estimated market value
    $879,000