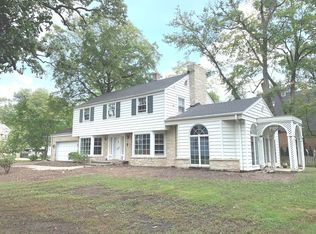
Nestled in one of Glen Ellyn's most coveted locations, just steps from picturesque Lake Ellyn, this 3-bedroom, 2.5-bath Tudor-style home radiates timeless character and modern comfort. Spanning 2,103 square feet (plus a full finished basement for additional living space) on an oversized 0.31-acre lot, this home combines rich architectural detail with thoughtful updates, providing an idyllic setting for today's lifestyle. Situated mere blocks from Forest Glen Elementary and Glenbard West High School, this home places you in the heart of Glen Ellyn's vibrant community, with access to excellent schools, parks, and shops. The kitchen will absolutely "wow" you, highlighted by marble countertops, a Bertazzoni range, KitchenAid appliances, a custom-built hutch for ample storage, an oversized island for entertaining and direct access to the exterior patio with built-in gas fireplace. The basement underwent a complete renovation in 2022 and now features a mudroom area, desk nook, laundry area with sink and prep space, a dedicated play area and family room. Updates include but aren't limited to - entire basement remodel (2022), some electrical and plumbing (2022), updated chimney and gas fireplace conversion (2022), whole-home dehumidifier (2022), Elfa bedroom closet systems (2022), A/C condenser (2021), 2 LifeMaster garage door openers (2019), interior paint (2019), new baseboards throughout (2019), powder room remodel (2019). So many beautiful moments inside and out - truly a must-see home!
Closed
Zillow last checked:
Listing updated:
Bought with:
Maureen Rooney, CSC
Keller Williams Premiere Properties
Maureen Rooney, CSC
Keller Williams Premiere Properties
Source: MRED as distributed by MLS GRID,MLS#: 12184508
Price history
| Date | Event | Price |
|---|---|---|
| 4/15/2026 | Listing removed | $6,000$3/sqft |
Source: Zillow Rentals Report a problem | ||
| 3/27/2026 | Price change | $6,000-25%$3/sqft |
Source: Zillow Rentals Report a problem | ||
| 3/25/2026 | Price change | $8,000+33.3%$4/sqft |
Source: Zillow Rentals Report a problem | ||
| 3/17/2026 | Listed for rent | $6,000$3/sqft |
Source: Zillow Rentals Report a problem | ||
| 11/8/2024 | Sold | $930,000+17.9%$442/sqft |
Source:  MRED as distributed by MLS GRID #12184508 Report a problem MRED as distributed by MLS GRID #12184508 Report a problem | ||
| 10/14/2024 | Contingent | $789,000$375/sqft |
Source: MRED as distributed by MLS GRID #12184508 Report a problem | ||
| 10/11/2024 | Listed for sale | $789,000+28.7%$375/sqft |
Source: MRED as distributed by MLS GRID #12184508 Report a problem | ||
| 8/23/2019 | Sold | $613,000-3.4%$291/sqft |
Source: MRED as distributed by MLS GRID #10385066 Report a problem | ||
| 8/23/2019 | Listed for sale | $634,500$302/sqft |
Source: Baird & Warner #10385066 Report a problem | ||
| 6/25/2019 | Pending sale | $634,500$302/sqft |
Source: Baird & Warner #10385066 Report a problem | ||
| 6/11/2019 | Listed for sale | $634,500+37.9%$302/sqft |
Source: Baird & Warner #10385066 Report a problem | ||
| 2/9/2017 | Sold | $460,000$219/sqft |
Source: Public Record Report a problem | ||
| 2/8/2017 | Listed for sale | $460,000$219/sqft |
Source: Owner Report a problem | ||
| 12/12/2016 | Pending sale | $460,000$219/sqft |
Source: Owner Report a problem | ||
| 10/3/2016 | Listed for sale | $460,000$219/sqft |
Source: Owner Report a problem | ||
| 6/29/2015 | Sold | $460,000-8%$219/sqft |
Source: Public Record Report a problem | ||
| 4/24/2015 | Pending sale | $500,000$238/sqft |
Source: Keller Williams - Glen Ellyn #08868651 Report a problem | ||
| 3/23/2015 | Listed for sale | $500,000$238/sqft |
Source: Keller Williams Premiere Properties #08868651 Report a problem | ||

Get a cash offer in 3 minutes
Find out how much your home could sell for in as little as 3 minutes with a no-obligation cash offer.
Estimated market value
$1,054,100
