Skip main navigation
Closed
  • $490,600

    681 Oakledge Dr NW, Marietta, GA 30060

    3beds
    1,976sqft
    Single Family Residence, Residential
    Built in 1986
    0.31 Acres Lot
    $490,600 Zestimate®
    $248/sqft
    $2,572 Estimated rent

    Home value

    $490,600

    $442,000 - $545,000

    $2,572/mo

    Zestimate® history
    Loading
    Loading...

    Owner options

    List your home for rent

    $2,572/mo

    Rent Zestimate®

    Find your next renter with Zillow Rental Manager. Plus, with online applications, you can quickly screen prospective tenants – for free.

    Learn more

    $2,572/mo

    Rent Zestimate®

    Refinance and save

    $2,980/mo

    Est. payment

    Refinancing to a lower rate could help reduce your monthly payments and save thousands over the life of the loan.

    See today's rates

    $2,980/mo

    Est. payment

    Explore your selling options

    Work with a Zillow partner agent

    Leverage their expertise and Zillow's premium Showcase listings to get your home seen by more buyers.

    Get started

    List with your own agent

    Get your home in front of millions of buyers by listing it on Zillow.

    Learn how to do it

    Sell it yourself

    Take full control of how buyers see your home on Zillow by listing For Sale by Owner (FSBO).

    List your home

    What's special

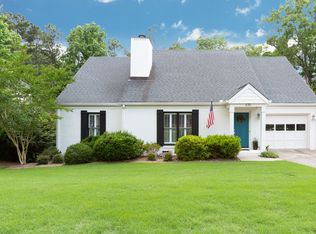
    A beautiful and meticulously maintained ranch style home at the quiet, cul-de-sac end of The Oaks neighborhood has only had one owner, and she loved to take care of it and the grounds! A new granite retaining wall to the left of the large parking pad, along with beautiful roses and plants, greet you on the way to the front door and entry hall. Hang your coat and umbrella here, admire the parquet floors and choose among 3 possible directions: the “bedroom/bathroom wing” to the left, the large living room straight ahead, or the kitchen and additional family room to your right. You will LOVE this floor plan! The bedroom and bathroom “wing” is the entire left side of this home! It offers 3 spacious bedrooms and 2 big bathrooms. This wing has brand new carpet throughout and great natural light in the bedrooms. The front bedroom also has a cool, cedar closet! The well maintained hallway bathroom is ample size and perfect for guests. The owner’s suite has a walk-in closet, shower/tub combo, large vanity with tons of storage and a private entrance from the back deck. The enormous living room is open concept to the formal dining room, making a large L shaped living space. French doors and windows let in natural light. From the living room, French doors lead out onto the deck and private, manicured backyard with stone and wooden pathways for exploring! The dining room and the front hallway lead into the kitchen from opposite ends. This kitchen is huge!! It offers amazing amounts of wood cabinets and countertop space! It also has a large eat-in space for a 2nd dining room table and chairs. More windows let light pour into these spaces. At the front of the home, where the builder gave the home owner a choice between a 2 car garage and a family room, she opted for the family room. This is another spacious room with big windows overlooking the front yard and a cozy fireplace. A washer/dryer room/pantry completes this floor plan. The home has great flow, living spaces in which people can be together or apart and a wonderful, private yard. The walkability to many places, including historic Marietta, and easy freeway access make this a prime location. Newer roof, new paint, new carpet & new carved granite wall by the parking pad. Also, If you are looking for storage space, this home has about 1500 square feet of floored, lit, walking height attic space that was used for additional storage but could easily be converted into more living space!

    This property is off market, which means it's not currently listed for sale or rent on Zillow. This may be different from what's available on other websites or public sources.

    Zillow last checked:

    Listing updated:

    Listed by:

    JK Team Jacki Kristi,

    RE/MAX Around Atlanta Realty

    Bought with:

    Stacy Shelton

    Coldwell Banker Realty

    Source: FMLS GA,MLS#: 7044403MLS Logo

    Facts & features

    Interior

    Bedrooms & bathrooms
    • Bedrooms: 3
    • Bathrooms: 2
    • Full bathrooms: 2
    • Main level bathrooms: 2
    • Main level bedrooms: 3
    Rooms
    • Room types: Den
    Primary bedroom
    • Features: Master on Main
    • Level: Master on Main
    Bedroom
    • Features: Master on Main
    Primary bathroom
    • Features: Tub/Shower Combo
    Dining room
    • Features: Separate Dining Room
    Kitchen
    • Features: Breakfast Bar, Cabinets Stain, Eat-in Kitchen
    Heating
    • Central, Forced Air
    Cooling
    • Central Air
    Appliances
    • Included: Dishwasher, Disposal, Electric Range
    • Laundry: Laundry Room
    Features
    • Bookcases, Entrance Foyer, Walk-In Closet(s)
    • Flooring: Carpet, Hardwood, Laminate, Other
    • Windows: None
    • Basement: Crawl Space
    • Attic: Pull Down Stairs
    • Number of fireplaces: 1
    • Fireplace features: Other Room
    • Common walls with other units/homes: No Common Walls
    Interior area
    • Total structure area: 1,976
    • Total interior livable area: 1,976 sqft

    Property

    Parking
    • Parking features: Driveway
    • Has uncovered spaces: Yes
    Accessibility
    • Accessibility features: None
    Features
    • Levels: One
    • Stories: 1
    • Patio & porch: Deck
    • Exterior features: Garden, Private Yard, Rain Gutters
    • Pool features: None
    • Spa features: None
    • Fencing: None
    • Has view: Yes
    • View description: Other
    • Waterfront features: None
    • Body of water: None
    Lot
    • Size: 0.31 Acres
    • Dimensions: 45 x 178
    • Features: Back Yard, Cul-De-Sac, Front Yard, Landscaped, Private
    Details
    • Additional structures: None
    • Parcel number: 16107700300
    • Other equipment: None
    • Horse amenities: None

    Construction

    Type & style
    • Home type: SingleFamily
    • Architectural style: Ranch
    • Property subtype: Single Family Residence, Residential
    Materials
    • Frame
    • Foundation: Block
    • Roof: Composition
    Condition
    • Resale
    • New construction: No
    • Year built: 1986

    Utilities & green energy

    • Electric: Other
    • Sewer: Public Sewer
    • Water: Public
    • Utilities for property: Cable Available, Electricity Available, Natural Gas Available, Sewer Available
    Green energy
    • Energy efficient items: None
    • Energy generation: None

    Community & HOA

    Community
    • Features: None
    • Security: Smoke Detector(s)
    • Subdivision: The Oaks
    HOA
    • Has HOA: No
    Location
    • Region: Marietta

    Financial & listing details

    • Price per square foot: $248/sqft
    • Annual tax amount: $1,029
    • Date on market: 5/12/2022
    • Cumulative days on market: 28 days
    • Electric utility on property: Yes
    • Road surface type: Asphalt

    Price history

    DateEventPrice
    6/23/2022Sold$440,000-5.4%$223/sqft
    Source: FMLS GA #7044403 Report a problem
    6/10/2022Pending sale$465,000$235/sqft
    Source: GAMLS #10046369 Report a problem
    5/12/2022Listed for sale$465,000$235/sqft
    Source: FMLS GA #7044403 Report a problem

    Public tax history

    Tax history is unavailable.

    Neighborhood: 30060

    Nearby schools

    GreatSchools rating
    Schools provided by the listing agent
    • Elementary: West Side - Cobb
    • Middle: Marietta
    • High: Marietta

    Source: FMLS GA. This data may not be complete. We recommend contacting the local school district to confirm school assignments for this home.

    Get a cash offer in 3 minutes
    Find out how much your home could sell for in as little as 3 minutes with a no-obligation cash offer.
    Estimated market value
    $490,600
    Get a cash offer in 3 minutes
    Find out how much your home could sell for in as little as 3 minutes with a no-obligation cash offer.
    Estimated market value
    $490,600