Skip main navigation
Sold
  • $587,800

    681 Park Ln, Chelsea, MI 48118

    4beds
    3,558sqft
    Single Family Residence
    Built in 2012
    2,916.57 Square Feet Lot
    $587,800 Zestimate®
    $165/sqft
    $3,902 Estimated rent

    Home value

    $587,800

    $541,000 - $641,000

    $3,902/mo

    Zestimate® history
    Loading
    Loading...

    Owner options

    List your home for rent

    $3,902/mo

    Rent Zestimate®

    Find your next renter with Zillow Rental Manager. Plus, with online applications, you can quickly screen prospective tenants – for free.

    Learn more

    $3,902/mo

    Rent Zestimate®

    Refinance and save

    $4,075/mo

    Est. payment

    Refinancing to a lower rate could help reduce your monthly payments and save thousands over the life of the loan.

    See today's rates

    $4,075/mo

    Est. payment

    Explore your selling options

    Work with a Zillow partner agent

    Leverage their expertise and Zillow's premium Showcase listings to get your home seen by more buyers.

    Get started

    List with your own agent

    Get your home in front of millions of buyers by listing it on Zillow.

    Learn how to do it

    Sell it yourself

    Take full control of how buyers see your home on Zillow by listing For Sale by Owner (FSBO).

    List your home

    What's special

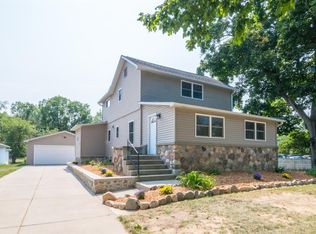
    mpeccable Norfolk Homes Briar Haven II model for quick move in! This gorgeous brick home is located in the desirable Chelsea Fairways Community and sits on beautiful private lot on a finished walkout basement with spacious great room, full bath and wet bar, perfect for guests or entertaining! Traditional 4 bedroom floorplan is designed to enhance the way you live and is loaded with custom options! Mudroom with cubbies, Gourmet kitchen featuring granite, 42'' cabinets, full line of Maytag stainless steel appliances and striking hardwood throughout the first floor! The home includes a living room/study and a formal dining room. The elegant master suite provides a great retreat with a walk-in closet, separate soaker tub and shower. Two additional bedrooms, bonus room and laundry located upstairs. There are exceptional finishes throughout the home including hardwood floors, custom trim built in shelves, tile, two-tone paint, nine foot ceilings on the first floor & 9' poured basement, Primary Bath

    This property is off market, which means it's not currently listed for sale or rent on Zillow. This may be different from what's available on other websites or public sources.

    Zillow last checked:

    Listing updated:

    Listed by:

    Lisa Kanclerz,

    Norfolk Realty Limited

    Bought with:

    No Member

    Source: MichRIC,MLS#: 23061373MLS Logo

    Facts & features

    Interior

    Bedrooms & bathrooms
    • Bedrooms: 4
    • Bathrooms: 4
    • Full bathrooms: 3
    • 1/2 bathrooms: 1
    Primary bedroom
    • Level: Upper
    Bedroom 2
    • Level: Upper
    Bedroom 3
    • Level: Upper
    Bedroom 4
    • Level: Upper
    Dining area
    • Level: Main
    Dining room
    • Level: Main
    Great room
    • Level: Main
    Kitchen
    • Level: Main
    Laundry
    • Level: Upper
    Living room
    • Level: Main
    Heating
    • Forced Air
    Cooling
    • Central Air
    Appliances
    • Included: Dishwasher, Disposal, Microwave, Oven, Range, Refrigerator
    • Laundry: Upper Level
    Features
    • Eat-in Kitchen
    • Flooring: Carpet, Ceramic Tile, Tile, Wood
    • Basement: Full,Walk-Out Access
    • Number of fireplaces: 1
    • Fireplace features: Gas Log
    Interior area
    • Total structure area: 2,604
    • Total interior livable area: 3,558 sqft
    • Finished area below ground: 954

    Property

    Parking
    • Total spaces: 2
    • Parking features: Attached, Garage Door Opener
    • Garage spaces: 2
    Features
    • Stories: 2
    • Has spa: Yes
    • Spa features: Hot Tub Spa
    Lot
    • Size: 2,916 sqft
    • Dimensions: 64 x 126 x 94
    • Features: Sidewalk, Site Condo
    Details
    • Parcel number: 060718335002
    • Zoning description: RES

    Construction

    Type & style
    • Home type: SingleFamily
    • Architectural style: Colonial
    • Property subtype: Single Family Residence
    Materials
    • Brick, Vinyl Siding
    Condition
    • New construction: No
    • Year built: 2012

    Utilities & green energy

    • Sewer: Public Sewer
    • Water: Public

    Community & neighborhood

    Location
    • Region: Chelsea

    HOA & financial

    HOA
    • Has HOA: Yes
    • HOA fee: $200 annually

    Other

    Other facts
    • Listing terms: Cash,FHA,Conventional

    Price history

    DateEventPrice
    12/15/2015Sold$390,000$110/sqft
    Source: MichRIC #23061373 Report a problem

    Public tax history

    Tax history is unavailable.

    Neighborhood: 48118

    Nearby schools

    GreatSchools rating
    Get a cash offer in 3 minutes
    Find out how much your home could sell for in as little as 3 minutes with a no-obligation cash offer.
    Estimated market value
    $587,800
    Get a cash offer in 3 minutes
    Find out how much your home could sell for in as little as 3 minutes with a no-obligation cash offer.
    Estimated market value
    $587,800