Stunning and pre-inspected 4BD/2BA Sherman home showcasing a thoughtfully designed open floor plan, custom finishes and beautiful statement lighting throughout. Ideally located just a short walk or bike ride from Sherman/Williamsville schools. This home perfectly blends style, comfort, and convenience.
Pending
$299,000
681 Pheasant Run, Sherman, IL 62684
4beds
1,892sqft
Single Family Residence, Residential
Built in 2010
-- sqft lot
$-- Zestimate®
$158/sqft
$-- HOA
What's special
Custom finishesBeautiful statement lighting throughout
- 10 days
- 2,306
- 108
Likely to sell faster than
Zillow last checked:
Listing updated:
Listed by:
Eric Easley Mobl:217-971-3256,
The Real Estate Group, Inc.
Source: RMLS Alliance as distributed by MLS GRID,MLS#: CA1046740 Originating MLS: Capital Area Association of Realtors
Originating MLS: Capital Area Association of Realtors
Facts & features
Interior
Bedrooms & bathrooms
- Bedrooms: 4
- Bathrooms: 2
- Full bathrooms: 2
Bedroom 1
- Level: Main
- Dimensions: 11ft 2in x 18ft 1in
Bedroom 2
- Level: Main
- Dimensions: 10ft 0in x 11ft 1in
Bedroom 3
- Level: Main
- Dimensions: 10ft 0in x 13ft 9in
Bedroom 4
- Level: Main
- Dimensions: 9ft 9in x 13ft 9in
Kitchen
- Level: Main
- Dimensions: 23ft 9in x 13ft 6in
Living room
- Level: Main
- Dimensions: 15ft 5in x 19ft 8in
Main level
- Area: 1892
Heating
- Forced Air
Cooling
- Central Air
Features
- Ceiling Fan(s)
- Basement: Crawl Space
- Number of fireplaces: 1
- Fireplace features: Living Room
Interior area
- Total structure area: 1,892
- Total interior livable area: 1,892 sqft
Video & virtual tour
Property
Parking
- Total spaces: 2
- Parking features: Attached, Oversized
- Attached garage spaces: 2
Features
- Patio & porch: Deck
Lot
- Dimensions: 78.23 x 156.89 x 88.52 x 170.85
- Features: Level
Details
- Parcel number: 0636.0201003
Construction
Type & style
- Home type: SingleFamily
- Architectural style: Ranch
- Property subtype: Single Family Residence, Residential
Materials
- Brick, Vinyl Siding
- Roof: Shingle
Condition
- New construction: No
- Year built: 2010
Utilities & green energy
- Sewer: Public Sewer
- Water: Public
- Utilities for property: Cable Available
Community & HOA
Community
- Subdivision: Quail Ridge
Location
- Region: Sherman
Financial & listing details
- Price per square foot: $158/sqft
- Tax assessed value: $263,487
- Annual tax amount: $5,936
- Date on market: 9/24/2026
- Cumulative days on market: 9 days
Estimated market value
Not available
Estimated sales range
Not available
Not available
Price history
| Date | Event | Price |
|---|---|---|
| 9/28/2026 | Pending sale | $299,000$158/sqft |
Source:  RMLS Alliance as distributed by MLS GRID #CA1046740 Report a problem RMLS Alliance as distributed by MLS GRID #CA1046740 Report a problem | ||
| 9/24/2026 | Listed for sale | $299,000+42.4%$158/sqft |
Source: RMLS Alliance as distributed by MLS GRID #CA1046740 Report a problem | ||
| 7/22/2015 | Sold | $210,000$111/sqft |
Source: Public Record Report a problem | ||
Public tax history
| Year | Property taxes | Tax assessment |
|---|---|---|
| 2024 | $5,779 +4.1% | $87,829 +8.1% |
| 2023 | $5,550 +4.6% | $81,241 +7.4% |
| 2022 | $5,306 +1.6% | $75,671 +4.9% |
| 2021 | $5,223 +2.6% | $72,144 +2.1% |
| 2020 | $5,088 +5.8% | $70,653 +0.8% |
| 2019 | $4,807 | $70,120 +0.6% |
| 2018 | $4,807 +2.8% | $69,715 +1.1% |
| 2017 | $4,677 +2.1% | $68,950 +2.5% |
| 2016 | $4,578 +2.4% | $67,301 +1.3% |
| 2015 | $4,473 +3.3% | $66,424 +3.8% |
| 2014 | $4,329 +1.2% | $63,968 +1.4% |
| 2013 | $4,277 +3.3% | $63,104 +4.3% |
| 2012 | $4,141 +3.5% | $60,531 +1.5% |
| 2011 | $4,002 +192.9% | $59,625 +225.4% |
| 2010 | $1,366 +7182% | $18,325 +7143.1% |
| 2009 | $19 +3% | $253 +2.4% |
| 2008 | $18 +1.2% | $247 +3.3% |
| 2007 | $18 +3.4% | $239 +5.3% |
| 2006 | $17 | $227 |
Find assessor info on the county website
Monthly payment
Est. payment
Payment breakdown
Explore the cost of this home by adjusting the details. Changes won't be saved.Climate risks
Neighborhood: 62684
Nearby schools
Schools provided by the listing agent
- High: Williamsville-Sherman CUSD #15
Source: RMLS Alliance as distributed by MLS GRID. This data may not be complete. We recommend contacting the local school district to confirm school assignments for this home.
Similar homes
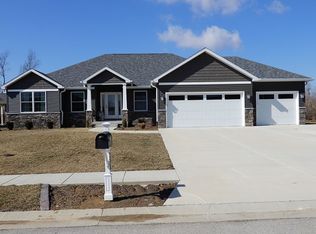
- $339,9004 bd3 ba2.3k sqft512 Wingate Dr, Sherman, IL 62684For Sale By Owner
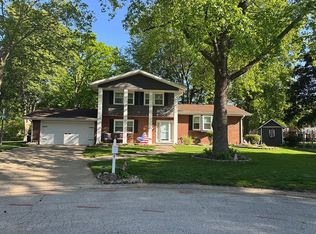
- $307,0003 bd2 ba1.7k sqft260 Blue Springs Dr, Sherman, IL 62684For Sale
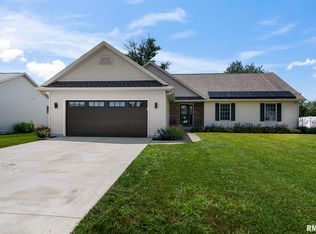
 MLS ID #CA1045424, Tracy M Shaw, Keller Williams Capital. RMLS Alliance as distributed by MLS GRID
 - $259,9003 bd2 ba2.2k sqft2 Royal Dr, Sherman, IL 62684For Sale
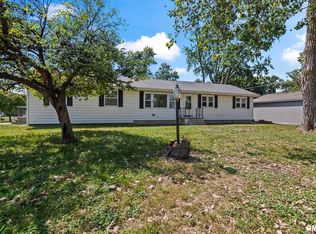 MLS ID #CA1046628, Jim Fulgenzi, RE/MAX Professionals. RMLS Alliance as distributed by MLS GRID
 - $256,9003 bd2 ba1.4k sqft301 Westhampton, Sherman, IL 62684Active
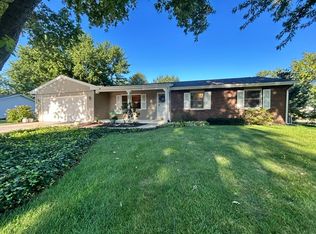 MLS ID #12744932, Katie Bak, ABR,CRS,e-PRO,MRP,SFR, Gates and Gables Realty. MRED as distributed by MLS GRID
 - $240,0003 bd2 ba1.5k sqft26 Woods Mill Rd, Sherman, IL 62684For SaleMLS ID #CA1045788, John E Kerstein, Keller Williams Capital. RMLS Alliance as distributed by MLS GRID
- $259,9003 bd2 ba1.3k sqft2 Knollwood Dr, Sherman, IL 62684For SaleMLS ID #CA1045973, Ronald K Knollenberg, Knollenberg Real Estate. RMLS Alliance as distributed by MLS GRID
- $325,0003 bd2 ba2k sqft3326 Brickler Rd, Springfield, IL 62707For SaleMLS ID #CA1046686, Nicholas Campo, Campo Realty, Inc.. RMLS Alliance as distributed by MLS GRID
- $239,9003 bd2 ba2k sqft2124 Blackhawk Rd, Springfield, IL 62702For SaleMLS ID #CA1046872, Kyle T Killebrew, The Real Estate Group, Inc.. RMLS Alliance as distributed by MLS GRID
- $249,0005 bd3 ba2.7k sqft2620 Piper Ln, Springfield, IL 62707For SaleMLS ID #CA1046539, Barbara D Endzelis, RE/MAX Professionals. RMLS Alliance as distributed by MLS GRID
- $289,9004 bd3 ba2.6k sqft23394 Wagon Wheel Cir, Athens, IL 62613For SaleMLS ID #CA1045604, Dawn Sunley, The Real Estate Group, Inc.. RMLS Alliance as distributed by MLS GRID
- $355,0004 bd3 ba2.5k sqft209 Prestwick Rd, Springfield, IL 62702For SaleMLS ID #CA1046893, Jane A Locascio, The Real Estate Group, Inc.. RMLS Alliance as distributed by MLS GRID
- $239,9003 bd2 ba1.6k sqft2901 Twin Lakes Dr, Springfield, IL 62707For SaleMLS ID #CA1046743, Jami R Winchester, The Real Estate Group, Inc.. RMLS Alliance as distributed by MLS GRID
- $269,9003 bd2 ba1.2k sqft212 S 8th St, Riverton, IL 62561For SaleMLS ID #CA1046321, Cheri L Shadis, The Real Estate Group, Inc.. RMLS Alliance as distributed by MLS GRID
- $350,0003 bd2 ba1.9k sqft3282 Pet Cemetery Rd, Springfield, IL 62707For SaleMLS ID #CA1045662, Tracy M Shaw, Keller Williams Capital. RMLS Alliance as distributed by MLS GRID
- $250,0004 bd2 ba1.1k sqft3915 N Dirksen Pkwy, Springfield, IL 62707For SaleMLS ID #CA1044898, Jami R Winchester, The Real Estate Group, Inc.. RMLS Alliance as distributed by MLS GRID
- $225,0005 bd4 ba2.6k sqft513 N 3rd St, Riverton, IL 62561For SaleMLS ID #CA1046266, Gary VanHise, Coldwell Banker Cornerstone. RMLS Alliance as distributed by MLS GRID
- $279,9004 bd3 ba2.2k sqft29 Hollybrook Dr, Springfield, IL 62702For SaleMLS ID #CA1043691, Jane Hay, The Real Estate Group, Inc.. RMLS Alliance as distributed by MLS GRID
- $265,0003 bd2 ba1.6k sqft3610 Troon Dr, Springfield, IL 62712For SaleMLS ID #CA1046533, Seth A Goodman, ME Realty. RMLS Alliance as distributed by MLS GRID
