Skip main navigation
Under contract
  • $625,000

    681 Pine Ridge Ter, Davie, FL 33325

    3beds
    1,413sqft
    : 
    $4,340/mo
    Get pre-qualified
    Single Family Residence
    Built in 1987
    8,236 Square Feet Lot
    $605,500 Zestimate®
    $442/sqft
    $96/mo HOA

    What's special

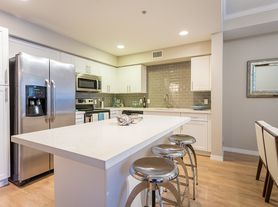
    Fenced yardBeautifully updated kitchenNew appliancesNewly resurfaced poolPrivate backyard oasisSoaring vaulted ceilingsFunctional split-bedroom floor plan
    Welcome to this beautifully renovated 3-bedroom, 2-bathroom home located in the highly desirable Shenandoah community in Davie. This move-in-ready home features a beautifully updated kitchen and bathrooms, brand-new flooring, new appliances, soaring vaulted ceilings, and a functional split-bedroom floor plan designed for both comfort and privacy. Includes a converted, air-conditioned garage with additional storage access, making it the perfect space for a 4th bedroom, home office, gym, or playroom. Additional upgrades include a brand-new *smart* water heater (2025) and complete impact protection with impact windows, doors, and *smart* garage door. Step outside to your private backyard oasis featuring a newly resurfaced pool, fenced yard, beautiful landscaping, and an oversized 8,000+ sq. ft. cul-de-sac corner lot—ideal for entertaining or relaxing. Perfectly located with easy access to major highways, shopping, dining, and entertainment. Enjoy the convenience of being close to everything and and paying low HOA. This home offers the perfect combination of modern updates, an unbeatable location, and exceptional lifestyle. Don't miss this incredible opportunity!
    45 days
    |
    172
    |
    5
    |

    Likely to sell faster than

    Zillow last checked:

    Listing updated:

    Listed by:

    Fabiana Moussegne 954-882-3985,

    Century 21 Integra

    Source: MIAMI,MLS#: A12047007MLS LogoOriginating MLS: A-Miami Association of REALTORS

      Facts & features

      Interior

      Bedrooms & bathrooms
      • Bedrooms: 3
      • Bathrooms: 2
      • Full bathrooms: 2
      Rooms
      • Room types: Den/Library/Office
      Heating
      • Central
      Cooling
      • Ceiling Fan(s), Central Air
      Appliances
      • Included: Dishwasher, Disposal, Dryer, Electric Range, Electric Water Heater, Microwave, Refrigerator, Washer
      Features
      • Kitchen Island, Split Bedroom, Volume Ceilings, Walk-In Closet(s)
      • Doors: High Impact Doors
      • Windows: Complete Impact Glass, High Impact Windows, Impact Glass
      Interior area
      • Total structure area: 1,413
      • Total interior livable area: 1,413 sqft
      Video & virtual tour

      Property

      Parking
      • Total spaces: 1
      • Parking features: Driveway, Garage Door Opener
      • Attached garage spaces: 1
      • Has uncovered spaces: Yes
      Features
      • Stories: 1
      • Entry location: First Floor Entry
      • Patio & porch: Patio
      • Exterior features: Lighting
      • Has private pool: Yes
      • Pool features: In Ground, Pool Only
      • Fencing: Fenced
      • Has view: Yes
      • View description: Garden
      Lot
      • Size: 8,236 Square Feet
      • Features: Less Than 1/4 Acre Lot, Corner Lot, Cul-De-Sac
      Details
      • Additional structures: Extra Building/Shed
      • Parcel number: 504010012050
      • Zoning: PRD-3.8

      Construction

      Type & style
      • Home type: SingleFamily
      • Property subtype: Single Family Residence
      Materials
      • Concrete Block Construction
      • Roof: Shingle
      Condition
      • Year built: 1987

      Utilities & green energy

      • Sewer: Public Sewer
      • Water: Municipal Water
      Green energy
      • Energy efficient items: Windows

      Community & HOA

      Community
      • Features: Maintained Community, HOA, Picnic Area
      • Security: Smoke Detector
      • Subdivision: Shenandoah Section One
      HOA
      • Has HOA: Yes
      • HOA fee: $96 monthly
      Location
      • Region: Davie

      Financial & listing details

      • Price per square foot: $442/sqft
      • Tax assessed value: $537,260
      • Annual tax amount: $7,179
      • Date on market: 7/6/2026
      • Listing terms: All Cash,Conventional,FHA,VA Loan

        Estimated market value

        $605,500

        $575,000 - $636,000

        $4,060/mo

        Price history

        DateEventPrice
        7/22/2026Pending sale$625,000$442/sqft
        Source: MIAMI #A12047007 Report a problem
        7/6/2026Listed for sale$625,000+17.9%$442/sqft
        Source: MIAMI #A12047007 Report a problem
        3/5/2026Sold$530,000-2.8%$375/sqft
        Source: BeachesMLS #F10542544 Report a problem
        2/9/2026Listed for sale$545,000+3.8%$386/sqft
        Source: BeachesMLS #F10542544 Report a problem
        1/27/2026Listing removed$525,000$372/sqft
        Source: BeachesMLS #F10542544 Report a problem
        1/17/2026Listed for sale$525,000+661.9%$372/sqft
        Source: BeachesMLS #F10542544 Report a problem
        9/1/1987Sold$68,907$49/sqft
        Source: Public Record Report a problem

        Public tax history

        YearProperty taxesTax assessment
        2025$7,179 +2.5%$366,360 +2.9%
        2024$7,001 +2.2%$356,040 +3%
        2023$6,853 +6.9%$345,670 +3%
        2022$6,412 +3.2%$335,610 +3%
        2021$6,213 -10.6%$325,840 +2.3%
        2020$6,951 +4.1%$318,410 +3.6%
        2019$6,678 $307,260 +94.6%
        2018$6,678 +142.4%$157,890 +2.1%
        2017$2,755 +2.4%$154,650 +2.1%
        2016$2,690 +1.2%$151,470 +0.7%
        2015$2,657 -1.9%$150,420 +0.8%
        2014$2,710 -0.8%$149,230 -26.3%
        2013$2,732 +4.4%$202,560 +5.1%
        2012$2,617 +3.2%$192,810 0%
        2011$2,536 -2.6%$192,870 +39.5%
        2010$2,604 +4.5%$138,300 +2.7%
        2009$2,491 +4.2%$134,670 +0.1%
        2008$2,390 -9.1%$134,540 +3%
        2007$2,630 -6.1%$130,630 +2.5%
        2006$2,801 $127,450 +3%
        2005-- $123,740 +3%
        2004$2,489 +2.9%$120,140 +1.9%
        2003$2,420 +1.6%$117,900 +2.4%
        2002$2,382 +2.9%$115,140 +1.6%
        2001$2,315 +2.8%$113,330
        2000$2,252 --
        Find assessor info on the county website

        Monthly payment

        Est. payment

        Payment breakdown

        Explore the cost of this home by adjusting the details. Changes won't be saved.
        All calculations are estimates and provided by Zillow, Inc. for informational purposes only. Actual amounts may vary.
        HOA fees may include property taxes on listings classified as Co-Ops. Contact the listing agent and/or owner for fee details.
        See how much you could borrow to make a competitive offer.

        Climate risks

        Neighborhood: 33325

        Getting around

        46 / 100
        Car-Dependent
        16 / 100
        Minimal Transit
        48 / 100
        Somewhat Bikeable

        Nearby schools

        GreatSchools rating
        Schools provided by the listing agent
        • Elementary: Flamingo
        • Middle: Indian Ridge
        • High: Western

        Source: MIAMI. This data may not be complete. We recommend contacting the local school district to confirm school assignments for this home.

        A local agent can set up tours, give advice and negotiate with sellers.

        Browse local experts

        Similar homes